

About 12245 N Baypoint Circle
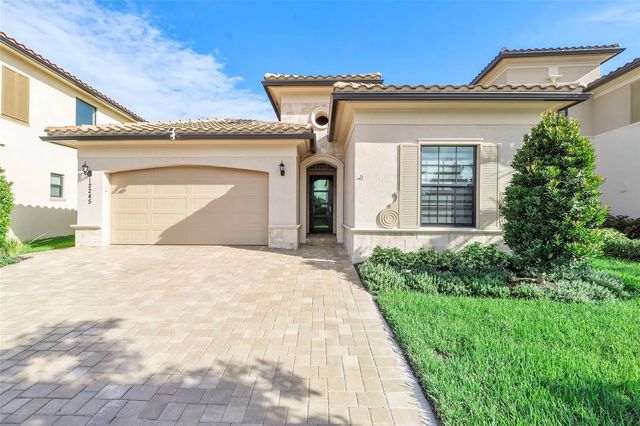
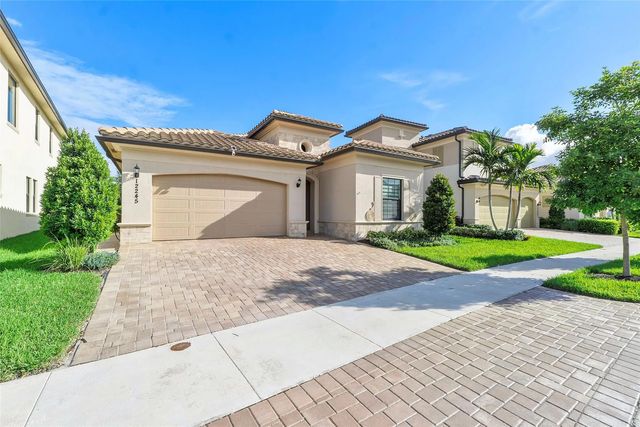
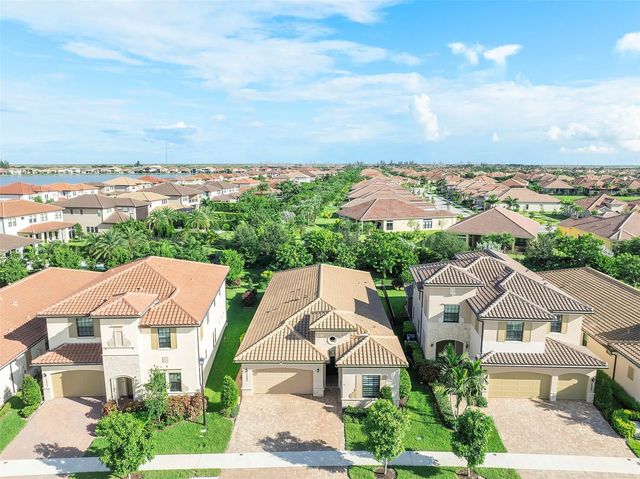
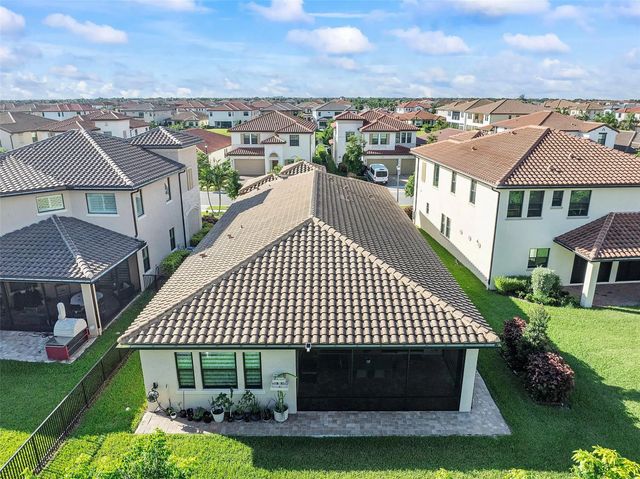
BETTER THAN A MODEL HOME! Stunning 3 bedroom + den/flex room, beautifully upgraded 2021-built Meadowlark model behind the guard-gated entrance of Parkland Bay, one of Parkland's most desirable communities. Open-concept layout filled with natural light, electronic shades with white draperies, and 21x21 porcelain tile throughout. Chef's island kitchen boasts GE SS appliances, gas range, custom quartzite counters & backsplash, and a walk-in pantry with custom shelving & glass door — flowing into spacious living & formal dining areas, ideal for entertaining. Custom zebra blinds throughout. Primary suite features backlit mirrors, custom closets, and a spa-like bath. Oversized garage with epoxy flooring. Tankless water heater. Oversized lot on a berm with extended driveway for added privacy. Gas community adds everyday convenience & efficiency; newer construction means peace of mind & energy savings. Parkland Bay offers a grand clubhouse, fitness center & pool. Nothing standard about this home!
Features of 12245 N Baypoint Circle
| MLS® # | B26043563 |
|---|---|
| USD | $1,180,000 |
| CAD | $1,635,421 |
| CNY | 元7,915,794 |
| EUR | €1,017,066 |
| GBP | £872,201 |
| RUB | ₽99,300,422 |
| HOA Fees | $676 |
| Bedrooms | 3 |
| Bathrooms | 3.00 |
| Full Baths | 2 |
| Half Baths | 1 |
| Square Footage | Public Records |
| Acres | 0.18 |
| Year Built | 2021 |
| Type | Residential |
| Sub-Type | Single Family Residence |
| Restrictions | Parking - No Trailer |
| Style | Ranch, Mediterranean |
| Status | Active |
| HOPA | No Hopa |
| Membership Equity | No |
Community Information
| Address | 12245 N Baypoint Circle |
|---|---|
| Area | 3614 |
| Subdivision | PARKLAND BAY |
| Development | Parkland Bay |
| City | Parkland |
| County | Broward |
| State | FL |
| Zip Code | 33076 |
Amenities
| Amenities | Basketball Court, Clubhouse, Fitness Center, Playground, Pool, Tennis Court(s), Kitchen Facilities, Pickleball Court(s), Security |
|---|---|
| Utilities | Cable Available |
| Parking | Driveway, Garage Door Opener, Garage, Attached Garage, Attached |
| # of Garages | 2 |
| View | Garden |
| Is Waterfront | No |
| Has Pool | No |
| Pets Allowed | Yes, No Restrictions |
| Subdivision Amenities | Basketball Court, Clubhouse, Fitness Center, Playground, Pool, Tennis Court(s), Kitchen Facilities, Pickleball Court(s), Security |
| Security | Fire Alarm, Smoke Detector(s), Security Gate |
| Guest House | No |
Interior
| Interior Features | High Ceilings, Kitchen Island, Pantry, Walk-In Closet(s), Bedroom Layout - Three Way Split, Custom Mirrors |
|---|---|
| Appliances | Gas Water Heater, Cooktop, Dryer, Disposal, Dishwasher, Gas Range, Ice Maker, Microwave, Oven, Refrigerator, Water Heater, Washer, Gas Cooktop |
| Heating | Central |
| Cooling | Central Air, Ceiling Fan(s) |
| Fireplace | No |
| # of Stories | 1 |
| Stories | One |
| Master Bedroom | Dual Sinks, Master Bdrm - Ground, Separate Shower, Separate Tub, Bedroom On Entry Level |
Exterior
| Lot Description | Room for Pool |
|---|---|
| Roof | Spanish Tile, Tile |
| Construction | Stucco, CBS, Stone |
| Front Exposure | Southeast |
School Information
| Elementary | Park Trails |
|---|---|
| Middle | Westglades |
| High | Marjory Stoneman Douglas |
Additional Information
| Date Listed | June 20th, 2026 |
|---|---|
| Days on Market | 84 |
| Zoning | PRD |
| Foreclosure | No |
| Short Sale | No |
| RE / Bank Owned | No |
| HOA Fees | 676 |
| HOA Fees Freq. | Monthly |
| Parcel ID | 474130033130 |
Listing Details
| Office | Bella Homes Realty Inc |
|---|---|
| barbara.bellani@gmail.com |