

About 6733 Finamore Circle
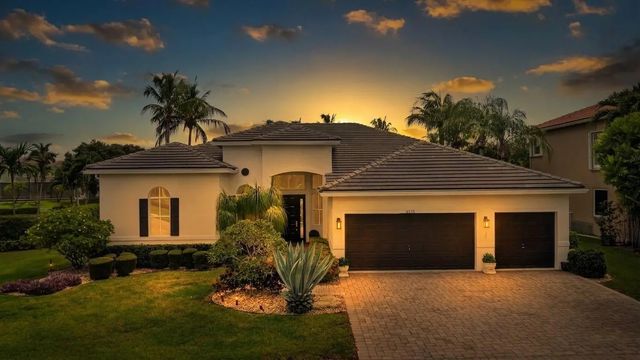
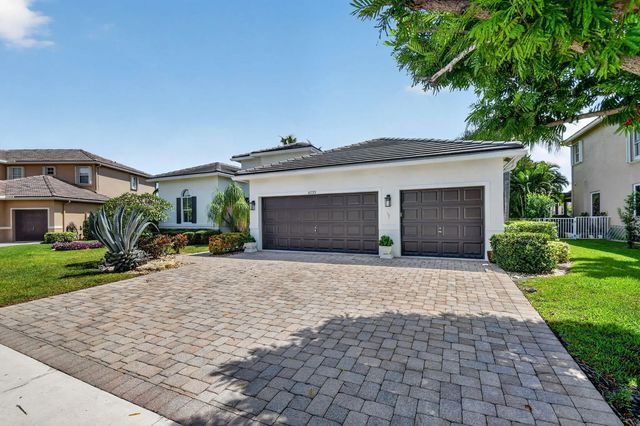
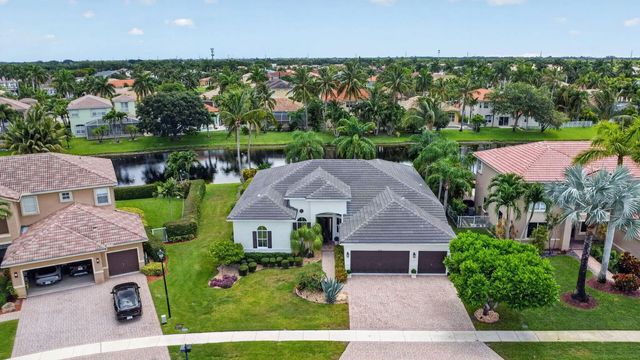
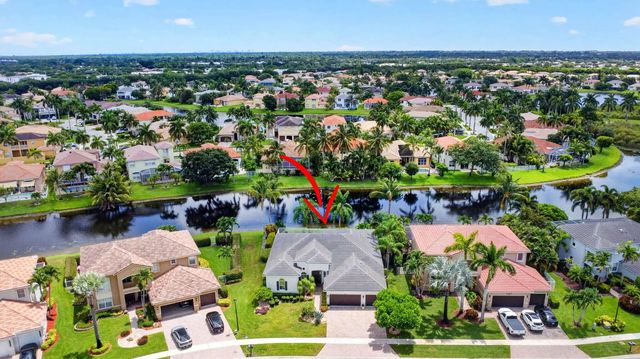
Welcome to your lakefront paradise in highly sought-after Journeys End! This spectacular single-story home features 5 bedrooms in a 3-way split, 3 full baths, a 3-car garage, full hurricane protection, and a new 2023 roof. The chef's kitchen is enhanced with granite countertops and stainless steel appliances, breakfast area, and opens to large family room. Step into your huge primary suite with a versatile sitting area perfect for a home office or gym. Step outside to your private oasis featuring sweeping lake views, a pristine pool & spa, and an extensive paver patio. Located in west Lake Worth, this vibrant, pet-friendly community is zoned for top-tier A-schools and sits near shopping, dining, and major highways and less than 15 mins from sandy beaches. This home truly checks every box!
Features of 6733 Finamore Circle
| MLS® # | B26043617 |
|---|---|
| USD | $849,900 |
| CAD | $1,171,052 |
| CNY | 元5,703,764 |
| EUR | €730,713 |
| GBP | £627,098 |
| RUB | ₽72,964,510 |
| HOA Fees | $420 |
| Bedrooms | 5 |
| Bathrooms | 3.00 |
| Full Baths | 3 |
| Square Footage | Public Records |
| Acres | 0.24 |
| Year Built | 2000 |
| Type | Residential |
| Sub-Type | Single Family Residence |
| Restrictions | Parking - No Boat, Parking - No Commercial Vehicles, Parking - No RV, Lease Restrictions |
| Style | Mediterranean |
| Status | Pending |
| HOPA | No Hopa |
| Membership Equity | No |
Community Information
| Address | 6733 Finamore Circle |
|---|---|
| Area | 5770 |
| Subdivision | Journeys End |
| Development | Journeys End |
| City | Lake Worth |
| County | Palm Beach |
| State | FL |
| Zip Code | 33467 |
Amenities
| Amenities | Basketball Court, Clubhouse, Fitness Center, Game Room, Management, Picnic Area, Playground, Pool, Tennis Court(s), Manager On Site, Heated Pool, Kitchen Facilities, Pickleball Court(s), Sidewalks, Soccer Field, Street Lights, Gated, Security, Recreation Facilities |
|---|---|
| Utilities | Cable Available, Electricity Available, Phone Available, Sewer Connected, Water Available |
| Parking Spaces | 6 |
| Parking | Driveway, Garage Door Opener, Garage, Attached Garage, Attached |
| # of Garages | 3 |
| View | Pool, Water, Lake |
| Is Waterfront | Yes |
| Waterfront | Lake Front |
| Has Pool | Yes |
| Pool | Fenced, In Ground, Pool/Spa Combo, Waterfall |
| Pets Allowed | Yes, No Restrictions |
| Subdivision Amenities | Basketball Court, Clubhouse, Fitness Center, Game Room, Management, Picnic Area, Playground, Pool, Tennis Court(s), Manager On Site, Heated Pool, Kitchen Facilities, Pickleball Court(s), Sidewalks, Soccer Field, Street Lights, Gated, Security, Recreation Facilities |
| Security | Gated with Guard, Security System Owned, Security Patrol |
| Guest House | No |
Interior
| Interior Features | Built-in Features, Entrance Foyer, High Ceilings, Kitchen Island, Pantry, Vaulted Ceiling(s), Walk-In Closet(s), Bedroom Layout - Split, Bedroom Layout - Three Way Split, Roman Tub |
|---|---|
| Appliances | Electric Water Heater, Dryer, Disposal, Dishwasher, Microwave, Oven, Refrigerator, Water Heater, Washer, Range |
| Heating | Central, Electric |
| Cooling | Central Air, Ceiling Fan(s), Electric |
| Fireplace | No |
| # of Stories | 1 |
| Stories | One |
| Master Bedroom | Dual Sinks, Master Bdrm - Ground, Separate Shower, Separate Tub, Bedroom On Entry Level |
Exterior
| Windows | Blinds, Drapes |
|---|---|
| Roof | Concrete, Flat |
| Construction | Concrete Block - With Stucco |
| Front Exposure | Southwest |
School Information
| Elementary | Coral Reef (Palm Beach) |
|---|---|
| Middle | Woodlands |
| High | Park Vista |
Additional Information
| Date Listed | July 28th, 2026 |
|---|---|
| Days on Market | 43 |
| Zoning | PUD |
| Foreclosure | No |
| Short Sale | No |
| RE / Bank Owned | No |
| HOA Fees | 420 |
| HOA Fees Freq. | Monthly |
| Parcel ID | 00424503100000090 |
Listing Details
| Office | KW Innovations |
|---|---|
| jeff@silverhomesales.com |