

About 1604 Sw Seagull Way
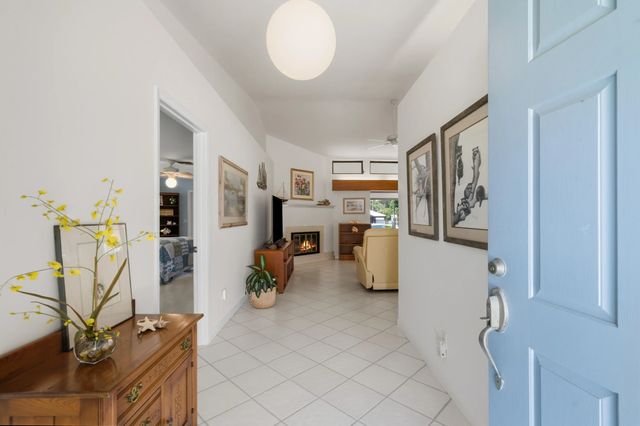
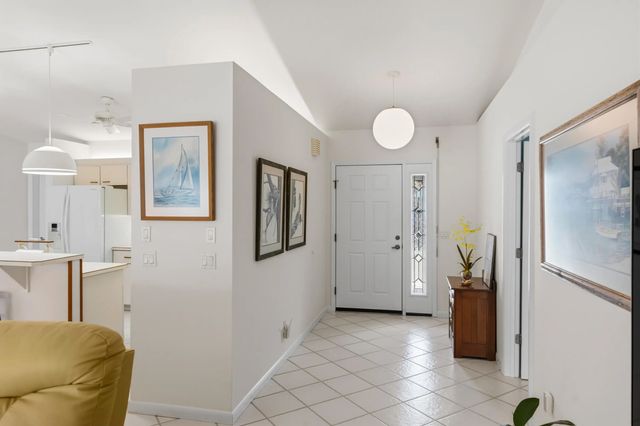
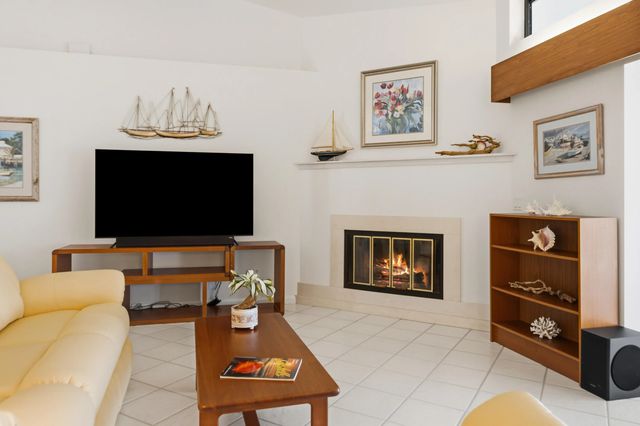
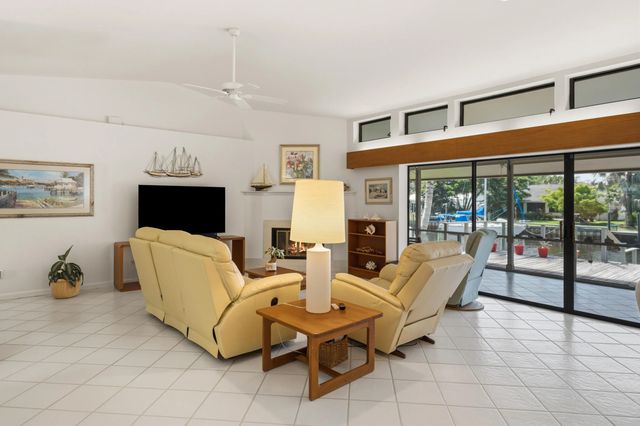
One-owner waterfront home in Seagate Harbor offering quality construction, thoughtful design, and direct access to the Florida lifestyle you crave. This 3-bedroom, 2-bath residence features vaulted ceilings, a split floor plan, and a spacious ADA-accessible primary wing. Hurricane accordion shutters provide added peace of mind, while French doors from both the primary suite and third bedroom open to an oversized screened porch complete with a charming hanging swing. Enjoy tranquil water views from the extended deck leading to your private dock. An open floor plan and water views add to the exceptional functionality. A circular driveway, two-car garage with workbench, large screened porch, and voluntary HOA under $200 a year complete this rare find.
Features of 1604 Sw Seagull Way
| MLS® # | B26043779 |
|---|---|
| USD | $999,000 |
| CAD | $1,378,150 |
| CNY | 元6,703,690 |
| EUR | €857,647 |
| GBP | £736,619 |
| RUB | ₽85,114,500 |
| Bedrooms | 3 |
| Bathrooms | 2.00 |
| Full Baths | 2 |
| Square Footage | Appraiser |
| Acres | 0.24 |
| Year Built | 1986 |
| Type | Residential |
| Sub-Type | Single Family Residence |
| Restrictions | No Restrictions |
| Style | Ranch |
| Status | Active Under Contract |
| HOPA | No Hopa |
| Membership Equity | No |
Community Information
| Address | 1604 Sw Seagull Way |
|---|---|
| Area | 6090 - Palm City |
| Subdivision | SEAGATE HARBOR |
| City | Palm City |
| County | Martin |
| State | FL |
| Zip Code | 34990 |
Amenities
| Utilities | Electricity Connected, Phone Available, Sewer Connected, Water Connected |
|---|---|
| Parking Spaces | 6 |
| Parking | Concrete, Garage, Attached Garage |
| # of Garages | 2 |
| View | Water, Canal |
| Is Waterfront | Yes |
| Waterfront | Ocean Access, River Access, Canal Front, Canal Width 1-80 Feet |
| Has Pool | No |
| Boat Services | Private Dock |
| Pets Allowed | Yes, Cats OK, Dogs OK, No Restrictions |
| Security | Other |
| Guest House | No |
Interior
| Interior Features | Kitchen Island, Pantry, Walk-In Closet(s), Bedroom Layout - Split |
|---|---|
| Appliances | Electric Water Heater, Water Softener Owned, Dryer, Disposal, Dishwasher, Electric Range, Ice Maker, Microwave, Oven, Refrigerator, Water Heater, Water Softener, Washer, Freezer |
| Heating | Central |
| Cooling | Attic Fan, Central Air, Ceiling Fan(s) |
| Fireplace | Yes |
| Fireplaces | Propane |
| # of Stories | 1 |
| Stories | One |
| Master Bedroom | Separate Shower, Bedroom On Entry Level |
Exterior
| Windows | Blinds |
|---|---|
| Roof | Metal |
| Construction | Frame |
| Front Exposure | Northwest |
School Information
| Elementary | Bessey Creek |
|---|---|
| Middle | Hidden Oaks |
| High | Martin County |
Additional Information
| Date Listed | June 22nd, 2026 |
|---|---|
| Days on Market | 79 |
| Zoning | Residential |
| Foreclosure | No |
| Short Sale | No |
| RE / Bank Owned | No |
| Parcel ID | 063841001000012701 |
Listing Details
| Office | RE/MAX of Stuart |
|---|---|
| realestatemissie@gmail.com |