

About 2960 Sw 139th Terrace
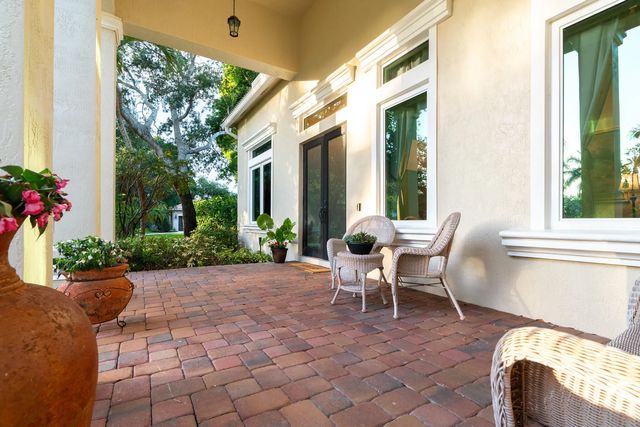
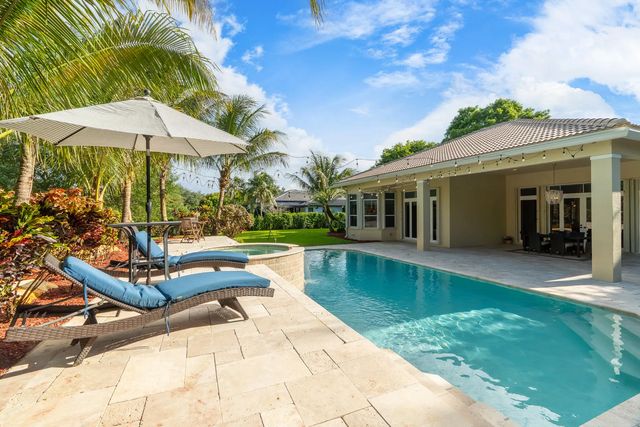
Welcome to this exceptional single-story residence in Groves Park, Davie, offering 4,057 square feet of thoughtfully designed living space. This five-bedroom, four-bathroom home provides ample room for diverse needs, whether accommodating guests, establishing a home office, or expanding your personal retreat. The two-car garage ensures convenient vehicle storage and protection. Every room flows naturally throughout the open floor plan, maximizing the usable square footage and creating an inviting atmosphere for daily living and entertaining. Located in the established Groves Park community, this property presents an outstanding opportunity for those seeking substantial space and comfort in Davie.
Features of 2960 Sw 139th Terrace
| MLS® # | B26043810 |
|---|---|
| USD | $1,875,000 |
| CAD | $2,583,506 |
| CNY | 元12,583,313 |
| EUR | €1,612,058 |
| GBP | £1,383,467 |
| RUB | ₽160,970,063 |
| HOA Fees | $997 |
| Bedrooms | 5 |
| Bathrooms | 4.00 |
| Full Baths | 4 |
| Square Footage | Public Records |
| Acres | 0.81 |
| Year Built | 2000 |
| Type | Residential |
| Sub-Type | Single Family Residence |
| Restrictions | Other Restrictions |
| Style | Ranch |
| Status | Pending |
| HOPA | No Hopa |
| Membership Equity | No |
Community Information
| Address | 2960 Sw 139th Terrace |
|---|---|
| Area | 3880 |
| Subdivision | GROVES PARK |
| Development | Saddlebrook |
| City | Davie |
| County | Broward |
| State | FL |
| Zip Code | 33330 |
Amenities
| Amenities | Sidewalks, Gated |
|---|---|
| Utilities | Cable Available, Electricity Available, Phone Connected |
| Parking Spaces | 4 |
| Parking | Attached Carport, Covered, Driveway, Paver Block, Garage, Carport, Attached Garage, Attached |
| # of Garages | 2 |
| View | Garden, Pool |
| Is Waterfront | No |
| Waterfront | None |
| Has Pool | Yes |
| Pool | In Ground, Pool/Spa Combo, Private |
| Pets Allowed | Yes, Dogs OK, Cats Only, Pet Restrictions Possible |
| Subdivision Amenities | Sidewalks, Gated |
| Security | Security System Owned, Entry - Phone/Intercom, Gated - No Guard |
| Guest House | No |
Interior
| Interior Features | Entrance Foyer, High Ceilings, Pantry, Vaulted Ceiling(s), Roman Tub |
|---|---|
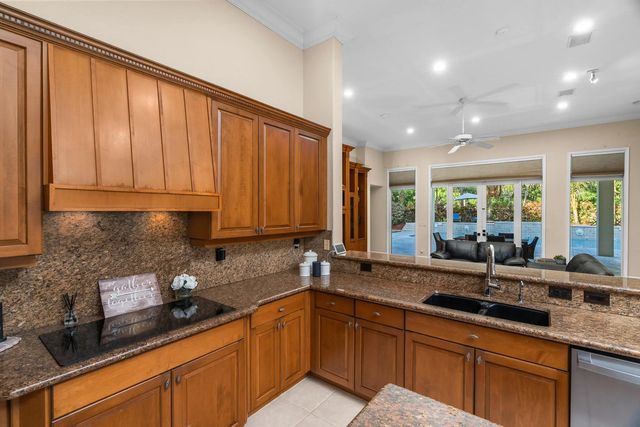
| Appliances | Cooktop, Dryer, Dishwasher, Microwave, Oven, Refrigerator, Washer |
| Heating | Central |
| Cooling | Central Air |
| Fireplace | No |
| # of Stories | 1 |
| Stories | One |
| Master Bedroom | Bidet, Dual Sinks, Master Bdrm - Ground, Separate Shower, Separate Tub |
Exterior
| Exterior Features | Barbecue |
|---|---|
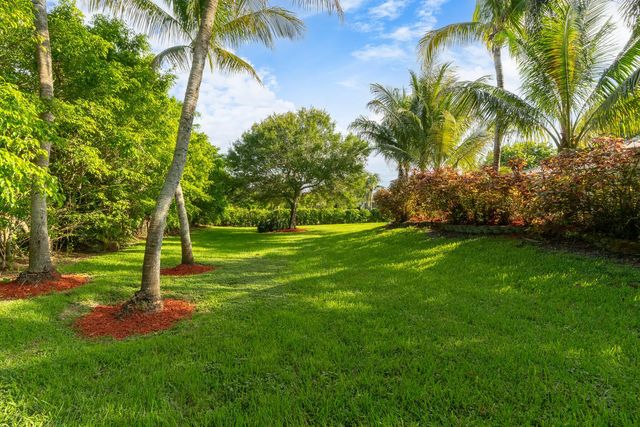
| Lot Description | Cul-De-Sac, Many Trees, Sidewalks, Landscaped |
| Windows | Blinds |
| Roof | Barrel, Tile |
| Construction | Stucco, CBS |
| Front Exposure | West |
School Information
| Elementary | Country Isles |
|---|---|
| Middle | Indian Ridge |
| High | Western |
Additional Information
| Date Listed | June 22nd, 2026 |
|---|---|
| Days on Market | 79 |
| Zoning | R-1 |
| Foreclosure | No |
| Short Sale | No |
| RE / Bank Owned | No |
| HOA Fees | 997 |
| HOA Fees Freq. | Quarterly |
| Parcel ID | 504022120280 |
Listing Details
| Office | The Keyes Company |
|---|---|
| DavidRoth@Keyes.com |