

About 11262 Green Lake Drive #204
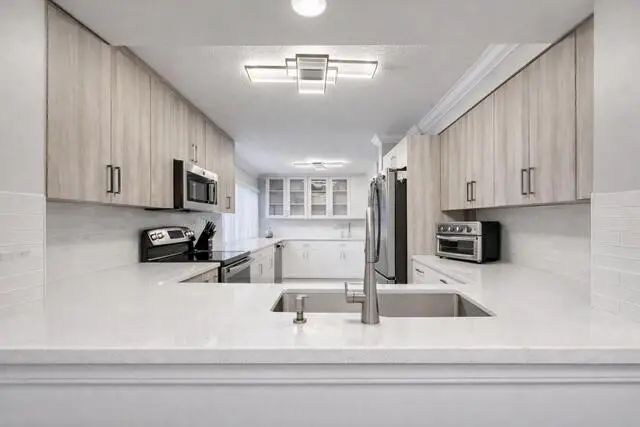
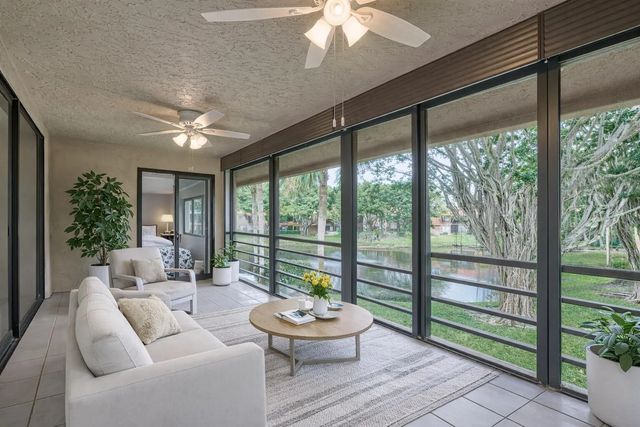
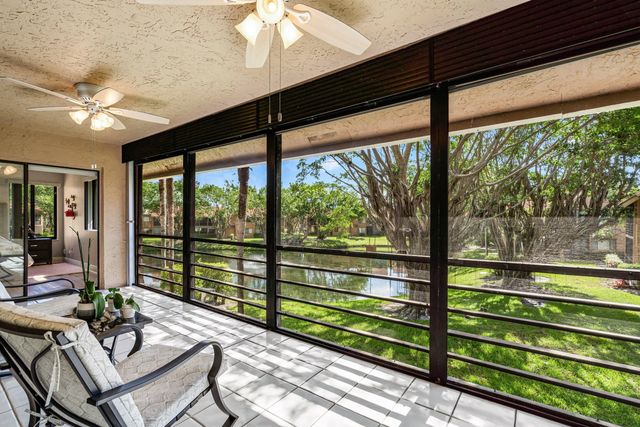
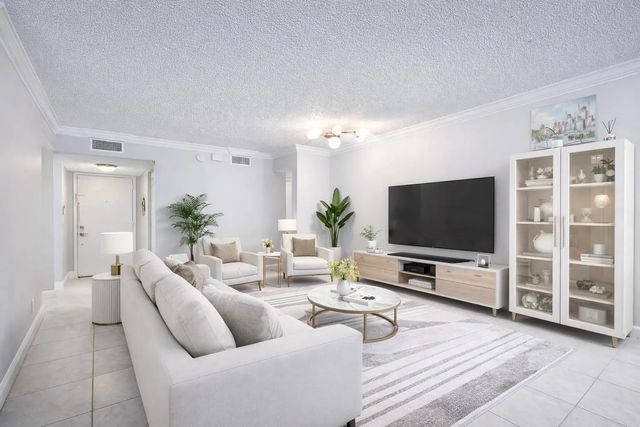
Rarely available 3-bedroom lakefront condominium in Green Lakes at Indian Spring! One of the few 3-bedroom residences in this desirable gated 55+ community offering 1,549 sq ft, a private entrance, split-bedroom floor plan, and beautiful lake views. The updated white quartz kitchen features a contemporary backsplash, two pantries, ample cabinetry, and an inviting eat-in area. A/C - 4 years old. Roof - 3 years old. Microwave - 1 year. The spacious primary suite enjoys balcony access and peaceful water views, while two additional bedrooms provide ideal space for guests, a home office, or hobbies. Large screened balcony, interior laundry, laminate and tile flooring, optional country club membership, and no mandatory club fees. Close to shopping, dining, medical facilities, golf, and beaches.
Features of 11262 Green Lake Drive #204
| MLS® # | B26043847 |
|---|---|
| USD | $292,000 |
| CAD | $404,697 |
| CNY | 元1,958,824 |
| EUR | €251,681 |
| GBP | £215,833 |
| RUB | ₽24,572,647 |
| HOA Fees | $729 |
| Bedrooms | 3 |
| Bathrooms | 2.00 |
| Full Baths | 2 |
| Square Footage | Public Records |
| Year Built | 1979 |
| Type | Residential |
| Sub-Type | Condominium |
| Restrictions | Buyer Approval Required, Parking - No Boat, Parking - No RV, Parking - No Truck, Lease Restrictions |
| Style | Traditional |
| Unit Floor | 2 |
| Status | Active Under Contract |
| HOPA | Yes |
| Membership Equity | No |
Community Information
| Address | 11262 Green Lake Drive #204 |
|---|---|
| Area | 4610 |
| Subdivision | Indian Spring, GREEN LAKES |
| Development | Indian Spring, Green Lakes |
| City | Boynton Beach |
| County | Palm Beach |
| State | FL |
| Zip Code | 33437 |
Amenities
| Amenities | Clubhouse, Fitness Center, Golf Course, Management, Pool, Shuffleboard Court, Tennis Court(s), Manager On Site, Pickleball Court(s), Sidewalks, Street Lights |
|---|---|
| Utilities | Cable Available, Sewer Available, Water Available |
| Parking Spaces | 1 |
| Parking | Assigned, Guest |
| View | Water, Lake |
| Is Waterfront | Yes |
| Waterfront | None, Lake Front |
| Has Pool | No |
| Pets Allowed | Yes, Breed Restrictions, Pet Restrictions Possible |
| Unit | Corner/End Unit |
| Subdivision Amenities | Clubhouse, Fitness Center, Golf Course, Management, Pool, Shuffleboard Court, Tennis Court(s), Manager On Site, Pickleball Court(s), Sidewalks, Street Lights |
| Security | Gated with Guard, Smoke Detector(s) |
| Guest House | No |
Interior
| Interior Features | Pantry, Walk-In Closet(s), Bedroom Layout - Split, Storage |
|---|---|
| Appliances | Electric Water Heater, Dryer, Dishwasher, Electric Range, Ice Maker, Microwave, Refrigerator, Water Heater, Washer, Range |
| Heating | Central, Electric |
| Cooling | Central Air, Ceiling Fan(s), Electric |
| Fireplace | No |
| # of Stories | 2 |
| Stories | One |
| Master Bedroom | Combo Tub/Shower |
Exterior
| Lot Description | Sidewalks |
|---|---|
| Windows | Blinds |
| Roof | Tile |
| Construction | Concrete, Stucco, CBS |
| Front Exposure | Northeast |
School Information
| Elementary | Hagen Road |
|---|---|
| Middle | Carver Community |
| High | Boynton Beach |
Additional Information
| Date Listed | June 22nd, 2026 |
|---|---|
| Days on Market | 82 |
| Zoning | RS |
| Foreclosure | No |
| Short Sale | No |
| RE / Bank Owned | No |
| HOA Fees | 728.66 |
| HOA Fees Freq. | Monthly |
| Parcel ID | 00424535080192040 |
Listing Details
| Office | RE/MAX Prestige Realty/Wellington |
|---|---|
| misseyf@remax.net |