

About 2564 Deer Run Trail
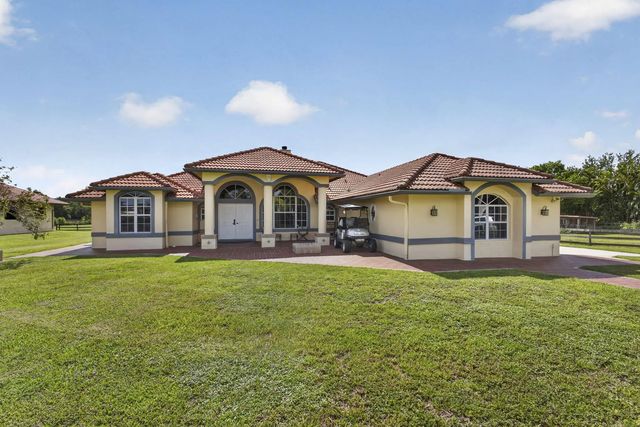
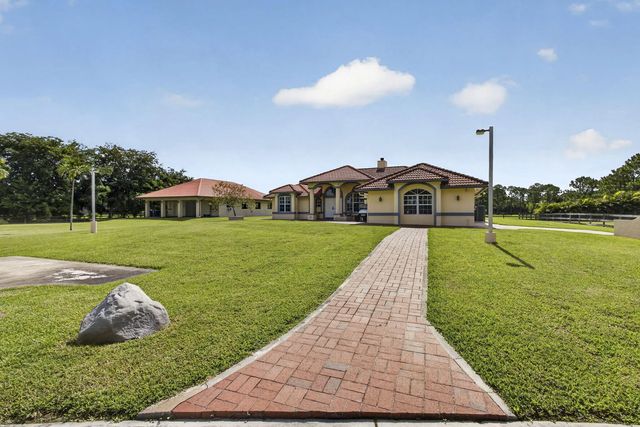
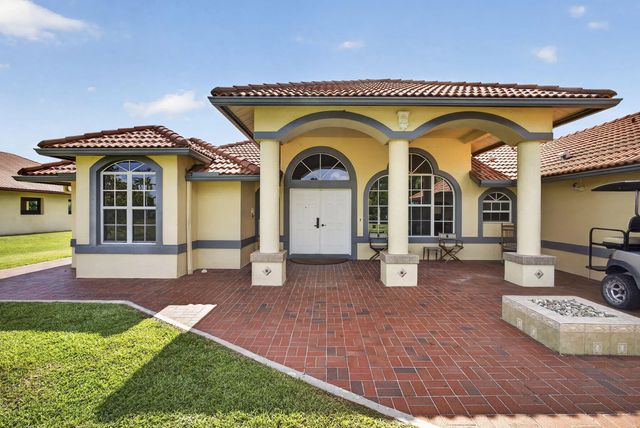
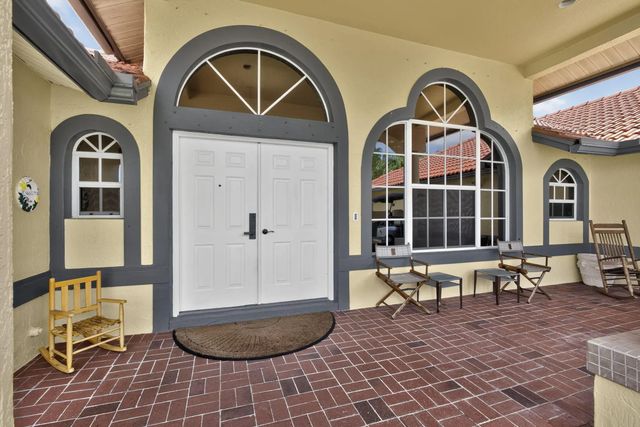
This lovely house sits on 5 aces in the tranquil equestrian community of Deer Run. Come enjoy life with your horses. A spacious home with 4 bdrms and 2 baths. Split plan with a large main bedroom and ensuite bath. Very well maintained. Wood burning fireplace. Enjoy the functional CBS barn which has 4 12x12 stalls and a 24x12 foaling stall can easily be made into a 6 stall barn. Tack and Feed room have a/c, all stalls have auto fly spray and automatic waterers, 12 fans in barn plus chilled mister fan. 2 wash racks under main roof. 40 year metal roof with a warranty. Complete irrigation system. Room for additional stalls, individual paddocks, arena or covered arena in the back, and the front yard also has room for an arena. Electric Fencing
Features of 2564 Deer Run Trail
| MLS® # | B26043870 |
|---|---|
| USD | $1,400,000 |
| CAD | $1,940,330 |
| CNY | 元9,391,620 |
| EUR | €1,205,649 |
| GBP | £1,034,394 |
| RUB | ₽117,948,040 |
| HOA Fees | $240 |
| Bedrooms | 4 |
| Bathrooms | 2.00 |
| Full Baths | 2 |
| Square Footage | Public Records |
| Acres | 5.01 |
| Year Built | 2002 |
| Type | Residential |
| Sub-Type | Single Family Residence |
| Restrictions | Buyer Approval Required, Other Restrictions |
| Style | Ranch |
| Status | Active |
| HOPA | No Hopa |
| Membership Equity | No |
Community Information
| Address | 2564 Deer Run Trail |
|---|---|
| Area | 5590 |
| Subdivision | DEER RUN |
| Development | Deer Run |
| City | Loxahatchee |
| County | Palm Beach |
| State | FL |
| Zip Code | 33470 |
Amenities
| Amenities | Trail(s), Internet Included, Maintained Community, Gated |
|---|---|
| Utilities | Cable Available, Electricity Connected, Phone Connected, Underground Utilities, Water Connected |
| Parking | Driveway, RV Access/Parking, Garage, Attached Garage, Attached |
| # of Garages | 2 |
| View | Other, Canal |
| Is Waterfront | Yes |
| Waterfront | Other |
| Has Pool | No |
| Pets Allowed | Yes, Cats OK, Dogs OK, No Restrictions |
| Subdivision Amenities | Trail(s), Internet Included, Maintained Community, Gated |
| Security | Closed Circuit Camera(s), Fire Alarm, Smoke Detector(s), Security Lights, Security System, Gated - No Guard, Motion Detector(s), Security Gate |
| Guest House | No |
Interior
| Interior Features | Built-in Features, Entrance Foyer, Pantry, Walk-In Closet(s), Bedroom Layout - Split, Pull Down Stairs |
|---|---|
| Appliances | Water Heater Owned, Water Softener Owned, Dryer, Dishwasher, ENERGY STAR Qualified Dishwasher, ENERGY STAR Qualified Refrigerator, ENERGY STAR Qualified Washer, Electric Range, ENERGY STAR Qualified Dryer, Ice Maker, Microwave, Refrigerator, Vented Exhaust Fan, Water Heater, Water Softener, Washer |
| Heating | Central, Electric |
| Cooling | Central Air, Electric, ENERGY STAR Qualified Equipment, Reverse Cycle |
| Fireplace | Yes |
| Fireplaces | Wood Burning |
| # of Stories | 1 |
| Stories | One |
| Master Bedroom | Master Bdrm - Ground, Separate Shower, Separate Tub, Bedroom On Entry Level |
Exterior
| Exterior Features | Barbecue, Lighting, Misting System, RV Hookup, Custom Lighting |
|---|---|
| Lot Description | Room for Pool |
| Windows | Sliding, Shutters |
| Roof | Concrete, Metal, Tile |
| Construction | Concrete, Concrete Block - With Stucco |
| Front Exposure | West |
School Information
| Elementary | Binks Forest |
|---|---|
| Middle | Wellington Landings |
| High | Wellington |
Additional Information
| Date Listed | June 22nd, 2026 |
|---|---|
| Days on Market | 83 |
| Zoning | AR |
| Foreclosure | No |
| Short Sale | No |
| RE / Bank Owned | No |
| HOA Fees | 240 |
| HOA Fees Freq. | Monthly |
| Parcel ID | 00404321010001760 |
Listing Details
| Office | Keyes Company |
|---|---|
| jillhoog@aol.com |