
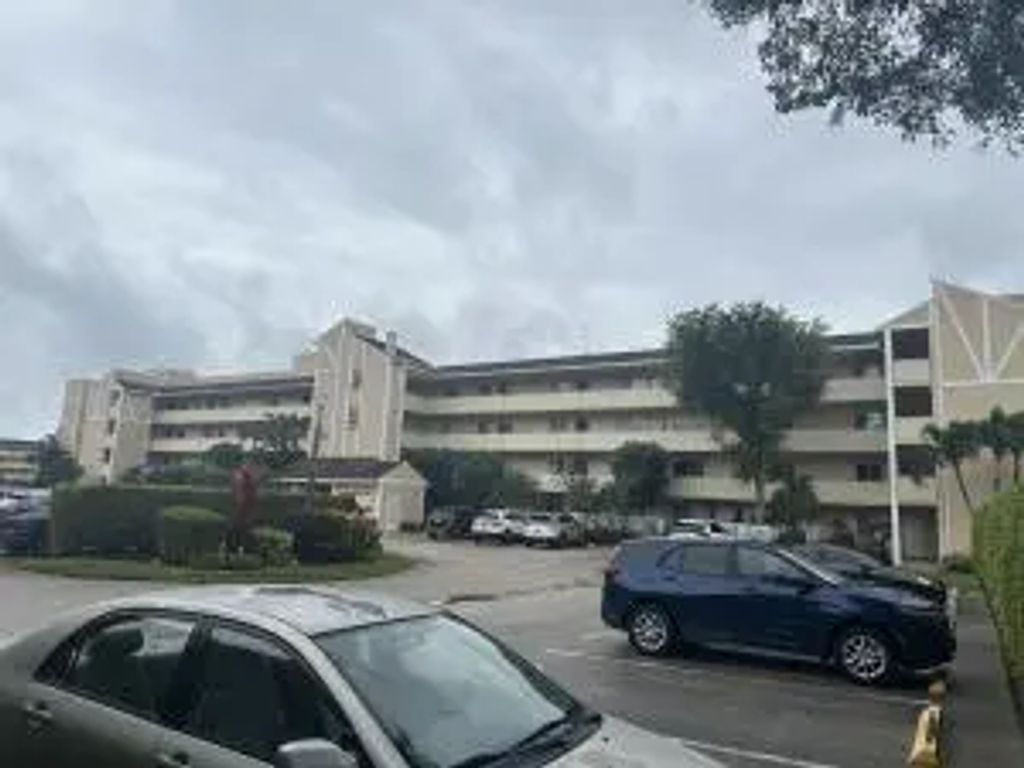


About 7286 Huntington Lane #303
Welcome to this nice two-bedroom, two-bathroom condominium located in Huntington Lakes Sec Three Condos in Delray Beach, Florida. This residence offers 1,070 square feet of finished living space thoughtfully designed across four stories, providing efficient use of the available layout. The two full bathrooms complement the two generously sized bedrooms, making this property practical for various living arrangements. Situated within the established Huntington Lakes community, this condominium presents an excellent opportunity for those seeking a compact, functional residence in Delray Beach. This is an exceptional offering in the current market.
Features of 7286 Huntington Lane #303
| MLS® # | B26043968 |
|---|---|
| USD | $125,000 |
| CAD | $173,796 |
| CNY | 元840,088 |
| EUR | €107,791 |
| GBP | £92,332 |
| RUB | ₽10,853,175 |
| HOA Fees | $2,641 |
| Bedrooms | 2 |
| Bathrooms | 2.00 |
| Full Baths | 2 |
| Square Footage | Appraiser |
| Year Built | 1986 |
| Type | Residential |
| Sub-Type | Condominium |
| Restrictions | Buyer Approval Required, No Smoking, Parking - No Boat, Parking - No RV, Parking - No Truck, Lease Restrictions |
| Unit Floor | 3 |
| Status | Active Under Contract |
| HOPA | Yes |
| Membership Equity | No |
Community Information
| Address | 7286 Huntington Lane #303 |
|---|---|
| Area | 4630 |
| Subdivision | HUNTINGTON LAKES SEC THREE CONDOS |
| City | Delray Beach |
| County | Palm Beach |
| State | FL |
| Zip Code | 33446 |
Amenities
| Amenities | Billiard Room, Clubhouse, Car Wash Area, Elevator(s), Fitness Center, Game Room, Indoor Pool, Jogging Path, Management, Parking, Pool, Sauna, Spa/Hot Tub, Storage, Tennis Court(s), Trail(s), Workshop Area, Manager On Site, Trash Chute, Bocce Ball, Heated Pool, Internet Included, Library, Lobby, Pickleball Court(s), Sidewalks, Street Lights, Security, Maintenance, Recreation Facilities |
|---|---|
| Utilities | Cable Available, Water Available |
| Parking | Asphalt, Assigned, Guest |
| Is Waterfront | No |
| Waterfront | None |
| Has Pool | No |
| Pets Allowed | Yes, Pet Restrictions Possible |
| Subdivision Amenities | Billiard Room, Clubhouse, Car Wash Area, Elevator(s), Fitness Center, Game Room, Indoor Pool, Jogging Path, Management, Parking, Pool, Sauna, Spa/Hot Tub, Storage, Tennis Court(s), Trail(s), Workshop Area, Manager On Site, Trash Chute, Bocce Ball, Heated Pool, Internet Included, Library, Lobby, Pickleball Court(s), Sidewalks, Street Lights, Security, Maintenance, Recreation Facilities |
| Security | Building Security, Gated with Guard, Smoke Detector(s) |
| Guest House | No |
Interior
| Interior Features | Pantry, Walk-In Closet(s), Closet Cabinetry |
|---|---|
| Appliances | Electric Water Heater, Dryer, Disposal, Dishwasher, Microwave, Refrigerator, Water Heater, Washer, Range |
| Heating | Central |
| Cooling | Central Air, Central Individual |
| Fireplace | No |
| # of Stories | 4 |
| Master Bedroom | None |
Exterior
| Exterior Features | None |
|---|---|
| Roof | Concrete, Pre-Stressed |
| Construction | Stucco, CBS |
| Front Exposure | North |
School Information
| Elementary | Hagen Road |
|---|---|
| Middle | Carver Community |
| High | Spanish River |
Additional Information
| Date Listed | June 22nd, 2026 |
|---|---|
| Days on Market | 71 |
| Zoning | R |
| Foreclosure | No |
| Short Sale | No |
| RE / Bank Owned | No |
| HOA Fees | 2641 |
| HOA Fees Freq. | Quarterly |
| Parcel ID | 00424615250253030 |
Listing Details
| Office | Highlight Realty Corp/LW |
|---|---|
| henrypelissier@gmail.com |