

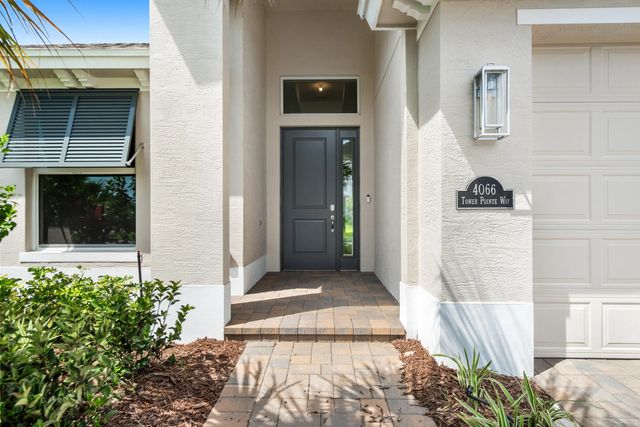
About 4066 Tower Pointe Way
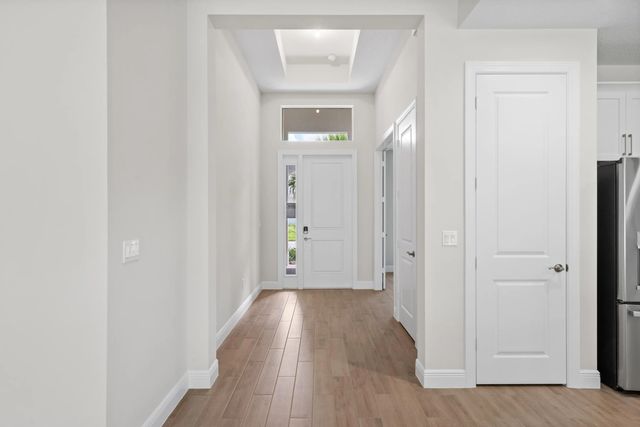
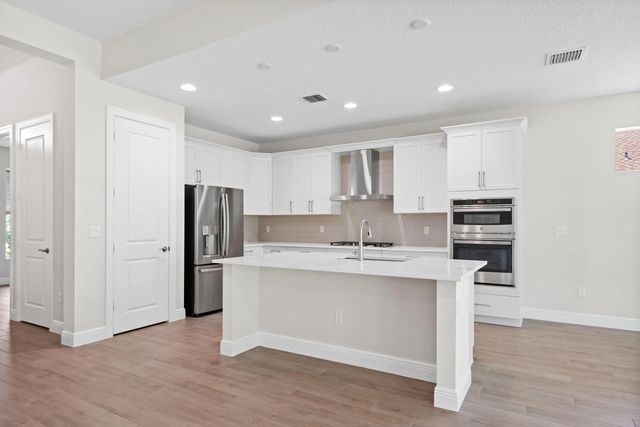
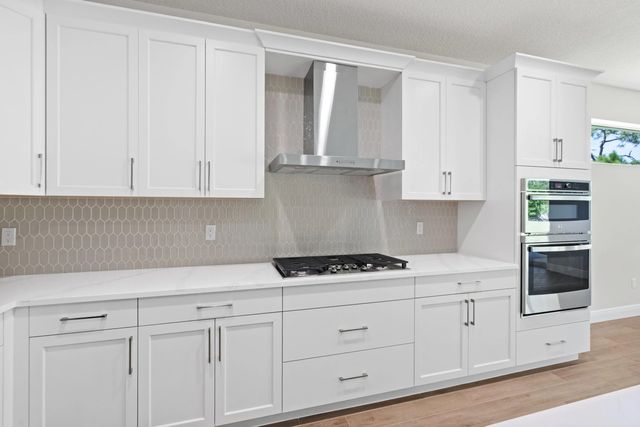
The Cordella Jem offers 3 bed 3 bath 3-car garage. Striking coffered ceiling in the foyer, Premium wood-look tile flooring Open-concept layout with high ceilings, great room, dining area and kitchen. The kitchen has an expansive island topped with level 4 upgraded quartz countertops. Ivory cabinets feature crown molding, soft-close hinges and premium dovetail finishes. Equipped with upgraded GE Profile appliances, including a gas cooktop, range hood and a microwave and oven combo, upgraded backsplash and a deep single sink. The great room expands your living space even further.
Features of 4066 Tower Pointe Way
| MLS® # | B26044332 |
|---|---|
| USD | $593,580 |
| CAD | $822,672 |
| CNY | 元3,981,913 |
| EUR | €511,618 |
| GBP | £438,746 |
| RUB | ₽49,951,478 |
| HOA Fees | $370 |
| Bedrooms | 3 |
| Bathrooms | 2.00 |
| Full Baths | 2 |
| Square Footage | Plans |
| Acres | 0.23 |
| Year Built | 2026 |
| Type | Residential |
| Sub-Type | Single Family Residence |
| Restrictions | Parking - No RV, Lease Restrictions |
| Status | Active |
| HOPA | No Hopa |
| Membership Equity | No |
Community Information
| Address | 4066 Tower Pointe Way |
|---|---|
| Area | 6331 - County Central (IR) |
| Subdivision | HIGH POINTE SUBDIVISION - PHASE 2 P.D. |
| City | Vero Beach |
| County | Indian River |
| State | FL |
| Zip Code | 32967 |
Amenities
| Amenities | Billiard Room, Clubhouse, Fitness Center, Pool, Kitchen Facilities, Pickleball Court(s), Putting Green, Sidewalks, Street Lights, Gated, Security, Recreation Facilities |
|---|---|
| Utilities | Cable Available, Electricity Connected, Natural Gas Connected, Sewer Connected, Underground Utilities, Water Connected |
| Parking | Garage Door Opener, Garage, Attached Garage |
| # of Garages | 3 |
| Is Waterfront | No |
| Waterfront | None |
| Has Pool | No |
| Pets Allowed | Yes, Pet Restrictions Possible |
| Subdivision Amenities | Billiard Room, Clubhouse, Fitness Center, Pool, Kitchen Facilities, Pickleball Court(s), Putting Green, Sidewalks, Street Lights, Gated, Security, Recreation Facilities |
| Security | Security Gate |
| Guest House | No |
Interior
| Interior Features | Entrance Foyer, High Ceilings, Kitchen Island, Pantry, Walk-In Closet(s), Pull Down Stairs |
|---|---|
| Appliances | Cooktop, Disposal, Dishwasher, Microwave, Other, Refrigerator |
| Heating | Central |
| Cooling | Central Air |
| Fireplace | No |
| # of Stories | 1 |
| Master Bedroom | Dual Sinks, Separate Shower |
Exterior
| Lot Description | Sidewalks |
|---|---|
| Windows | Storm Window(s) |
| Roof | Shingle |
| Construction | Block, Stucco, Concrete Block - With Stucco |
| Front Exposure | South |
School Information
| Elementary | Treasure Coast |
|---|---|
| Middle | Storm Grove |
| High | Sebastian River |
Additional Information
| Date Listed | June 23rd, 2026 |
|---|---|
| Days on Market | 81 |
| Zoning | PD |
| Foreclosure | No |
| Short Sale | No |
| RE / Bank Owned | No |
| HOA Fees | 370 |
| HOA Fees Freq. | Monthly |
| Parcel ID | 32391000008000000129 |
Listing Details
| Office | The GHO Homes Agency LLC |
|---|---|
| lisak@ghohomes.com |