

About 1781 Se Fallon Drive
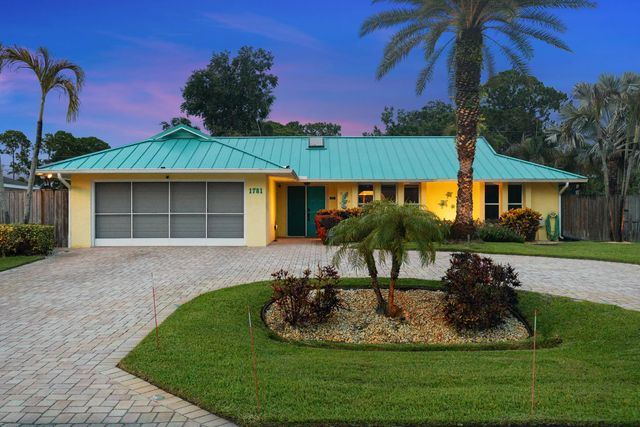
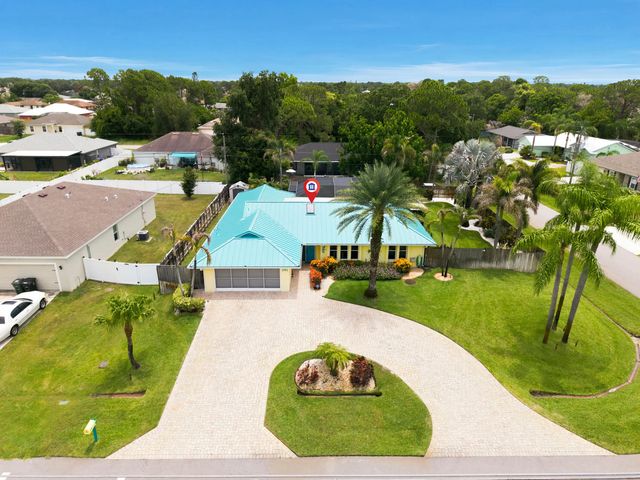
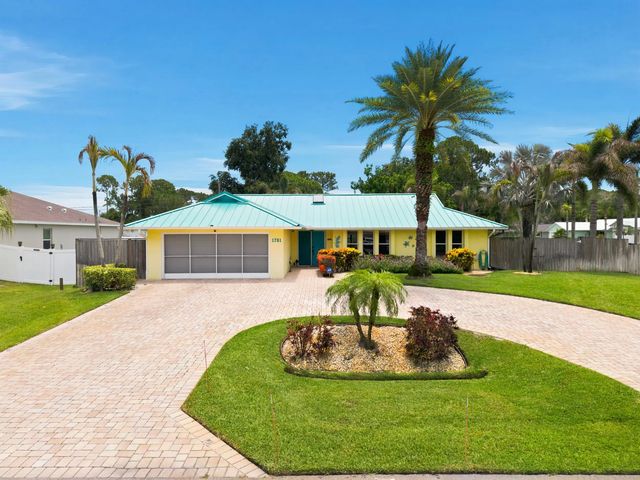
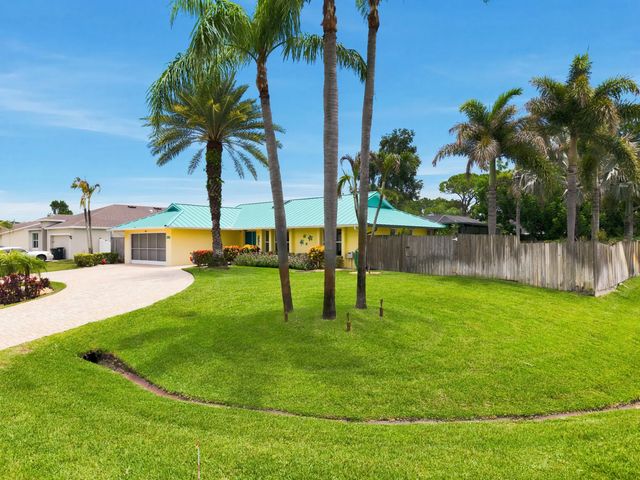
Create memories in this beautiful corner lot pool home in the heart of Port St. Lucie! This residence features a renovated kitchen with newer appliances, abundant cabinets and storage drawers. For your peace of mind this property has a newer Metal Roof (2025), a New AC (2026), newer Water heater (2025), and Plumbing (2021). Elegant Italian porcelain tile flooring flows throughout the entire home, creating a modern look. Other features include updated bathrooms, newer ceiling fans, a generous primary walk-in closet, screens for the garage and front door, beautiful landscaping, and fenced backyard . Step outside and enjoy a fully screened outdoor entertainment area featuring a pool and an extended patio. Perfect for hosting guests, or relaxing and enjoying Florida's year round sunshine. Conveniently located near shopping, dining, schools, and major highways, this well-maintained home offers the ideal combination of comfort, style, and outdoor living.
Features of 1781 Se Fallon Drive
| MLS® # | B26044539 |
|---|---|
| USD | $475,000 |
| CAD | $658,326 |
| CNY | 元3,186,443 |
| EUR | €409,060 |
| GBP | £350,955 |
| RUB | ₽40,018,085 |
| Bedrooms | 3 |
| Bathrooms | 2.00 |
| Full Baths | 2 |
| Square Footage | Appraiser |
| Acres | 0.29 |
| Year Built | 1989 |
| Type | Residential |
| Sub-Type | Single Family Residence |
| Restrictions | Other Restrictions |
| Style | Ranch |
| Status | Active Under Contract |
| HOPA | No Hopa |
| Membership Equity | No |
Community Information
| Address | 1781 Se Fallon Drive |
|---|---|
| Area | 7170 |
| Subdivision | PORT ST LUCIE SECTION 13 |
| City | Port St. Lucie |
| County | St. Lucie |
| State | FL |
| Zip Code | 34983 |
Amenities
| Utilities | Cable Available, Electricity Available, Sewer Available, Water Available |
|---|---|
| Parking | Circular Driveway, Garage, Attached Garage |
| # of Garages | 2 |
| View | Pool |
| Is Waterfront | No |
| Has Pool | Yes |
| Pool | Heated, In Ground, Screen Enclosure |
| Pets Allowed | Yes, No Restrictions |
| Unit | Corner/End Unit |
| Guest House | No |
Interior
| Interior Features | Entrance Foyer, Kitchen Island, Vaulted Ceiling(s), Walk-In Closet(s), Bedroom Layout - Split |
|---|---|
| Appliances | Cooktop, Dryer, Dishwasher, Microwave, Oven, Refrigerator, Washer |
| Heating | Central, Electric |
| Cooling | Central Air, Electric |
| Fireplace | No |
| # of Stories | 1 |
| Master Bedroom | Separate Shower |
Exterior
| Roof | Metal |
|---|---|
| Construction | Stucco, CBS |
| Front Exposure | Southwest |
Additional Information
| Date Listed | July 2nd, 2026 |
|---|---|
| Days on Market | 73 |
| Zoning | RS-2 PSL |
| Foreclosure | No |
| Short Sale | No |
| RE / Bank Owned | No |
| Parcel ID | 342056009430002 |
Listing Details
| Office | Keller Williams Realty of PSL |
|---|---|
| Lissette062@gmail.com |