


About 9500 Sw Otter Lane
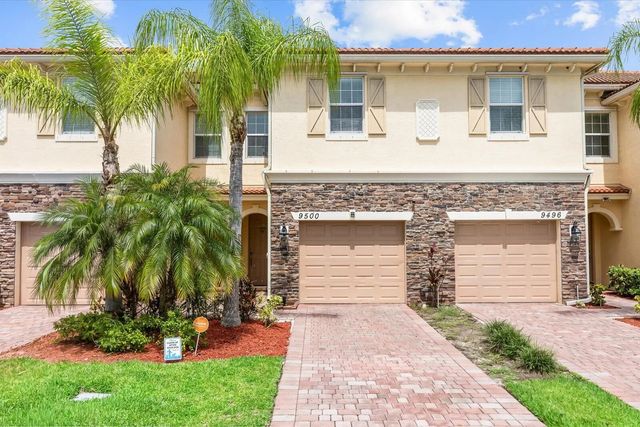
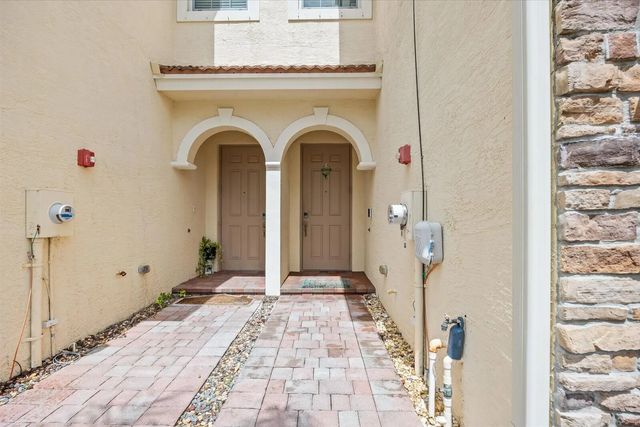
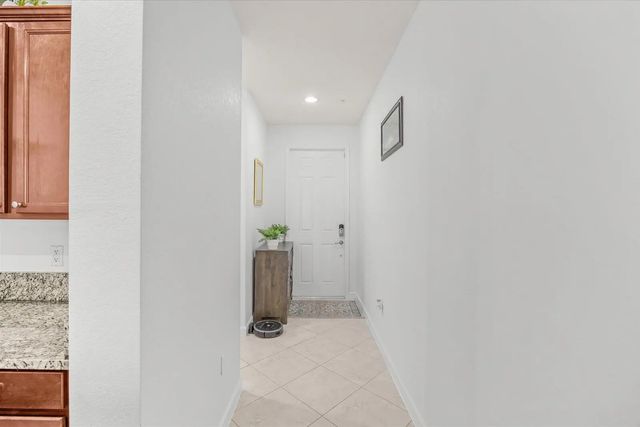
Welcome to River Marina, a charming 3-bedroom, 2.5-bathroom townhouse located in one of Stuart's well-maintained communities. Offering 1,618 square feet of thoughtfully designed living space, this two-story home features a functional layout, a one-car garage, and comfortable living areas perfect for everyday living. The spacious primary suite includes an updated master bathroom, adding a modern touch and enhanced comfort. Tucked away from busy roads and commercial areas, River Marina provides a peaceful setting while remaining just minutes from downtown Stuart, Publix, Costco, restaurants, shopping, and entertainment. Enjoy the perfect combination of convenience, comfort, and quiet community living in the heart of Stuart. Highlights: • 3 Bedrooms | 2.5 Bathrooms • 1,618 Sq. Ft. of Living Space • Attached One-Car Garage • Quiet, Well-Maintained Community • Minutes to Shopping, Restaurants & Entertainment • Convenient Access to Publix, Costco, and Major Roadways • Located in Beautiful Stuart, Florida This is a place you'll love coming home to.
Features of 9500 Sw Otter Lane
| MLS® # | B26044557 |
|---|---|
| USD | $336,000 |
| CAD | $464,278 |
| CNY | 元2,254,459 |
| EUR | €289,168 |
| GBP | £248,453 |
| RUB | ₽28,207,200 |
| HOA Fees | $148 |
| Bedrooms | 3 |
| Bathrooms | 3.00 |
| Full Baths | 2 |
| Half Baths | 1 |
| Square Footage | Appraiser |
| Acres | 0.04 |
| Year Built | 2016 |
| Type | Residential |
| Sub-Type | Townhouse |
| Restrictions | Parking - No Commercial Vehicles, Parking - No RV |
| Unit Floor | 2 |
| Status | Active |
| HOPA | No Hopa |
| Membership Equity | No |
Community Information
| Address | 9500 Sw Otter Lane |
|---|---|
| Area | 6120 - Stuart - Southwest |
| Subdivision | RIVER MARINA |
| City | Stuart |
| County | Martin |
| State | FL |
| Zip Code | 34997 |
Amenities
| Amenities | Parking, Pool, Maintained Community |
|---|---|
| Utilities | Cable Available, Sewer Available, Water Available |
| Parking | Garage Door Opener, Paver Block, Garage, Attached Garage |
| # of Garages | 1 |
| Is Waterfront | No |
| Waterfront | None |
| Has Pool | No |
| Pets Allowed | Yes, Number Limit, Pet Restrictions Possible |
| Subdivision Amenities | Parking, Pool, Maintained Community |
| Guest House | No |
Interior
| Interior Features | High Ceilings, Walk-In Closet(s), Bedroom Layout - Split |
|---|---|
| Appliances | Dishwasher, Electric Range, Microwave, Refrigerator |
| Heating | Central |
| Cooling | Central Air |
| Fireplace | No |
| # of Stories | 2 |
| Master Bedroom | Dual Sinks, Master Bdrm - Upstairs, Separate Shower |
Exterior
| Roof | Tile |
|---|---|
| Construction | CBS |
| Front Exposure | East |
School Information
| Elementary | Crystal Lake (Martin) |
|---|---|
| Middle | Dr. David L. Anderson |
| High | South Fork |
Additional Information
| Date Listed | June 23rd, 2026 |
|---|---|
| Days on Market | 79 |
| Zoning | Res |
| Foreclosure | No |
| Short Sale | No |
| RE / Bank Owned | No |
| HOA Fees | 148 |
| HOA Fees Freq. | Monthly |
| Parcel ID | 123940006000014200 |
Listing Details
| Office | Divito Real Estate Group |
|---|---|
| chachacourt@yahoo.com |