

About 1350 River Reach Drive #111
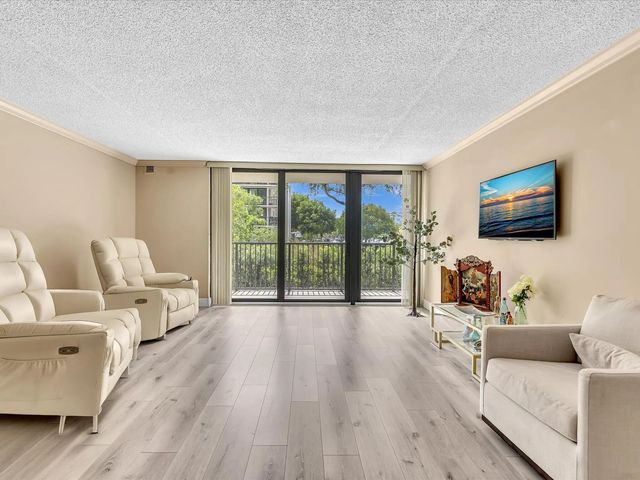
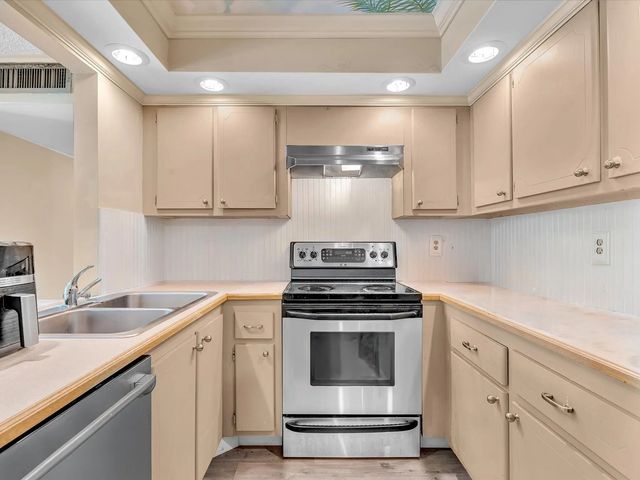
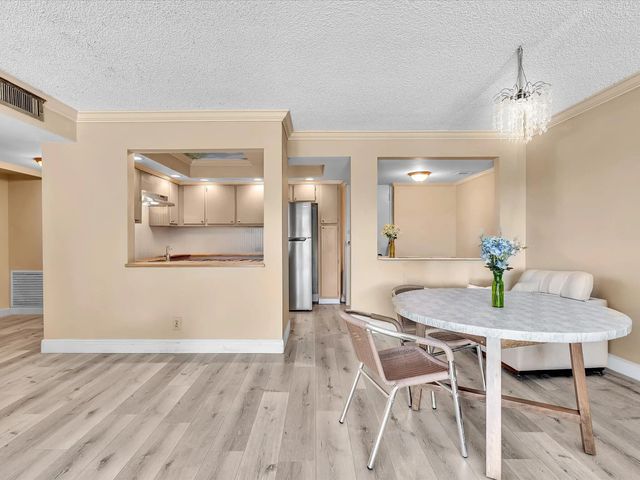
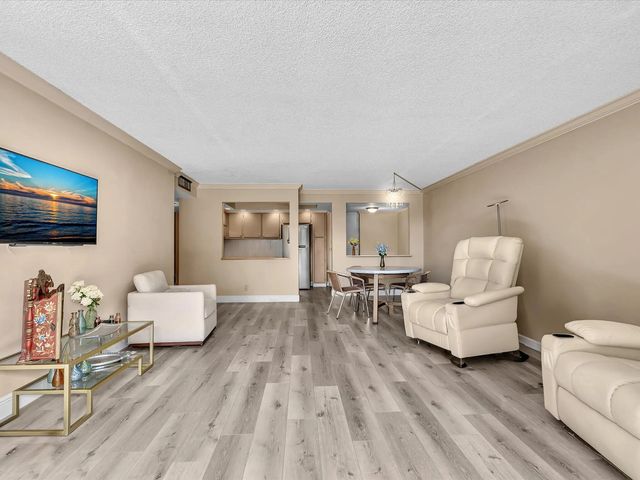
River Reach value • First-floor 2BR/2BA • 1,110 sq. ft. • Impact glass • Screened patio • Gated island lifestyle • Positioned among River Reach's lower-priced two-bedroom opportunities, this spacious condo offers room to personalize while enjoying the community from day one. 1350 River Reach Dr #111 features separate living and dining areas, a large primary suite with walk-in closet, light gray flooring, crown molding, stainless steel appliances, and a screened patio with garden and pool-area views. Updates include impact windows and patio doors, 2018 A/C and water heater, and a 2026 electrical panel. Enjoy heated pools, fitness center, tennis, pickleball, bike and kayak storage, and docks subject to availability. All current assessments paid by seller. Schedule your private showing today.
Features of 1350 River Reach Drive #111
| MLS® # | B26044647 |
|---|---|
| USD | $325,000 |
| CAD | $448,347 |
| CNY | 元2,180,880 |
| EUR | €279,014 |
| GBP | £239,641 |
| RUB | ₽27,689,903 |
| HOA Fees | $1,205 |
| Bedrooms | 2 |
| Bathrooms | 2.00 |
| Full Baths | 2 |
| Square Footage | Assessor |
| Year Built | 1972 |
| Type | Residential |
| Sub-Type | Condominium |
| Restrictions | Buyer Approval Required, Limited # Vehicles, Other Restrictions, Parking - No Commercial Vehicles |
| Unit Floor | 1 |
| Status | Active |
| HOPA | No Hopa |
| Membership Equity | No |
Community Information
| Address | 1350 River Reach Drive #111 |
|---|---|
| Area | 3470 |
| Subdivision | RIVER REACH CONDOMINIUM VI |
| Development | River Reach |
| City | Fort Lauderdale |
| County | Broward |
| State | FL |
| Zip Code | 33315 |
Amenities
| Amenities | Clubhouse, Car Wash Area, Elevator(s), Fitness Center, Laundry, Management, Picnic Area, Parking, Pool, Storage, Tennis Court(s), Manager On Site, Trash Chute, Bike Storage, Community Room, Heated Pool, Library, Lobby, Maintained Community, Pickleball Court(s), Gated, Security, Recreation Facilities |
|---|---|
| Utilities | Cable Connected, Electricity Connected, Phone Available, Sewer Connected, Water Connected |
| Parking | Assigned, Guest |
| View | Garden, Pool |
| Is Waterfront | Yes |
| Waterfront | Fixed Bridge, Canal Front, Seawall, Canal Width 1-80 Feet |
| Has Pool | No |
| Boat Services | Marina |
| Pets Allowed | No |
| Unit | Interior Hallway |
| Subdivision Amenities | Clubhouse, Car Wash Area, Elevator(s), Fitness Center, Laundry, Management, Picnic Area, Parking, Pool, Storage, Tennis Court(s), Manager On Site, Trash Chute, Bike Storage, Community Room, Heated Pool, Library, Lobby, Maintained Community, Pickleball Court(s), Gated, Security, Recreation Facilities |
| Security | Fire Alarm, Gated with Guard, Security Guard |
| Guest House | No |
Interior
| Interior Features | Entrance Foyer, Walk-In Closet(s), Bedroom Layout - Stacked |
|---|---|
| Appliances | Electric Water Heater, Disposal, Dishwasher, Electric Range, Refrigerator, Water Heater, Range |
| Heating | Central, Electric |
| Cooling | Central Air, Electric |
| Fireplace | No |
| # of Stories | 5 |
| Stories | One |
| Master Bedroom | Master Bdrm - Ground, Separate Shower, Bedroom On Entry Level |
Exterior
| Exterior Features | Lighting, Balcony |
|---|---|
| Windows | Blinds, Storm Window(s) |
| Roof | Flat |
| Construction | CBS |
| Front Exposure | East |
School Information
| Elementary | Croissant Park |
|---|---|
| Middle | New River |
| High | Stranahan |
Additional Information
| Date Listed | June 23rd, 2026 |
|---|---|
| Days on Market | 78 |
| Zoning | RMH-25 |
| Foreclosure | No |
| Short Sale | No |
| RE / Bank Owned | No |
| HOA Fees | 1205 |
| HOA Fees Freq. | Monthly |
| Parcel ID | 504209ac0110 |
Listing Details
| Office | Century 21 Hansen Realty Inc |
|---|---|
| Julie@JulieHarrisGroup.net |