

About 2598 Se Hamden Road
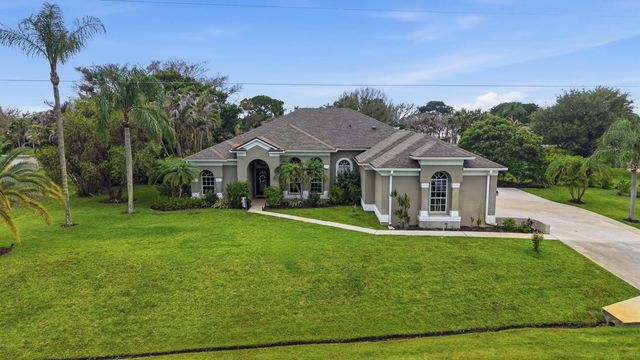
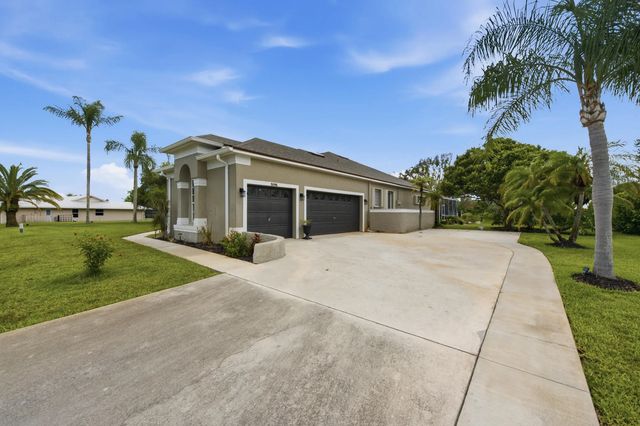
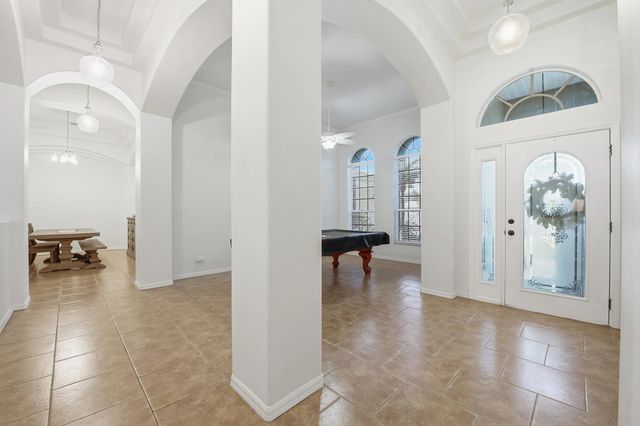
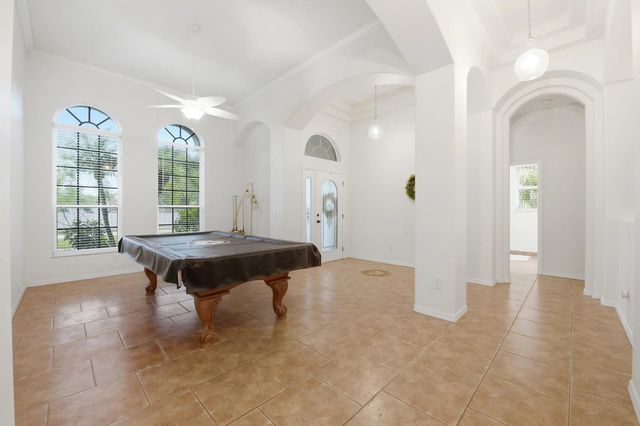
Remarkable opportunity in the highly desirable Sandpiper Bay community. Beautifully maintained and thoughtfully updated. Prominent 4BR/3BA/3CG residence perfectly situated on an oversized estate lot and offers the perfect blend of comfort and elegance in over 2500 living sq ft. Brand new (1 month) roof, fresh interior paint, updated kitchen with S/S appliances, and luxurious renovated bathrooms. The split floor plan provides privacy, while formal living and dining rooms, a spacious family room, and breakfast nook create ideal gathering spaces perfect for entertaining. Step outside to a large screened lanai with an inground pool and spa, cabana bath access, mature landscaping, and a storage shed. Easy commute to major routes of transportation. Close to medical facilities, Jensen Beach, A rated schools, shopping and restaurants.
Features of 2598 Se Hamden Road
| MLS® # | B26044701 |
|---|---|
| USD | $749,900 |
| CAD | $1,039,324 |
| CNY | 元5,030,554 |
| EUR | €646,354 |
| GBP | £554,291 |
| RUB | ₽63,106,260 |
| Bedrooms | 4 |
| Bathrooms | 3.00 |
| Full Baths | 3 |
| Square Footage | Assessor |
| Acres | 0.47 |
| Year Built | 2000 |
| Type | Residential |
| Sub-Type | Single Family Residence |
| Restrictions | No Restrictions |
| Style | Ranch, Traditional |
| Status | Active Under Contract |
| HOPA | No Hopa |
| Membership Equity | No |
Community Information
| Address | 2598 Se Hamden Road |
|---|---|
| Area | 7180 |
| Subdivision | Sandpiper Bay |
| City | Port St. Lucie |
| County | St. Lucie |
| State | FL |
| Zip Code | 34952 |
Amenities
| Utilities | Cable Available, Electricity Connected, Propane, Sewer Available, Water Connected |
|---|---|
| Parking Spaces | 6 |
| Parking | Concrete, Driveway, Garage, Attached Garage |
| # of Garages | 3 |
| View | Garden, Pool, Canal |
| Is Waterfront | No |
| Has Pool | Yes |
| Pool | Gunite, Heated, In Ground, Pool/Spa Combo, Screen Enclosure, Free Form |
| Pets Allowed | Yes, No Restrictions |
| Guest House | No |
Interior
| Interior Features | Bar, Entrance Foyer, High Ceilings, Pantry, Walk-In Closet(s), Bedroom Layout - Split, Pull Down Stairs, Cabana Bath |
|---|---|
| Appliances | Electric Water Heater, Dishwasher, Gas Range, Microwave, Refrigerator, Water Heater |
| Heating | Electric |
| Cooling | Central Air, Ceiling Fan(s), Electric |
| Fireplace | No |
| # of Stories | 1 |
| Stories | One |
| Master Bedroom | Dual Sinks, Separate Shower, Separate Tub |
Exterior
| Exterior Features | Garden, Pool Bathroom |
|---|---|
| Lot Description | Oversized Lot |
| Windows | Blinds |
| Roof | Shingle |
| Construction | CBS, Concrete Block - With Stucco |
| Front Exposure | East |
Additional Information
| Date Listed | June 24th, 2026 |
|---|---|
| Days on Market | 80 |
| Zoning | RS-1 PSL |
| Foreclosure | No |
| Short Sale | No |
| RE / Bank Owned | No |
| Parcel ID | 342253001050009 |
Listing Details
| Office | The Keyes Company |
|---|---|
| atoz@keyes.com |