

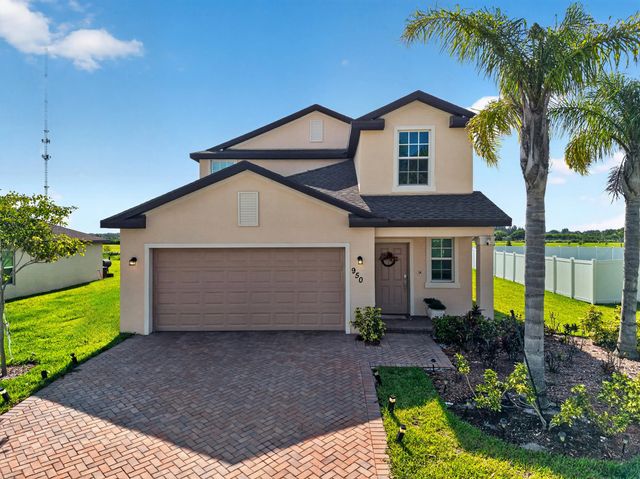
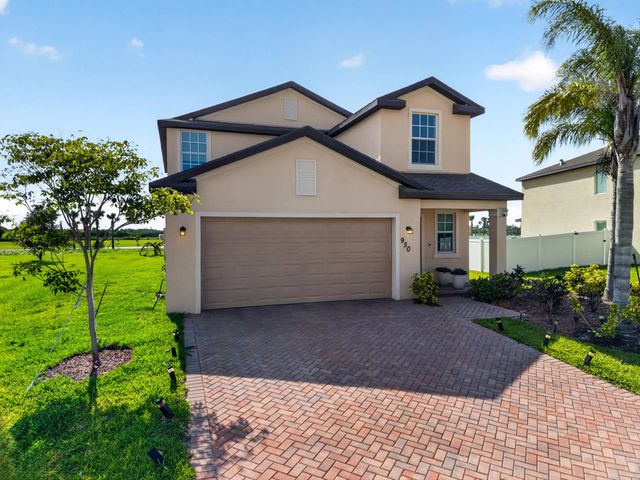
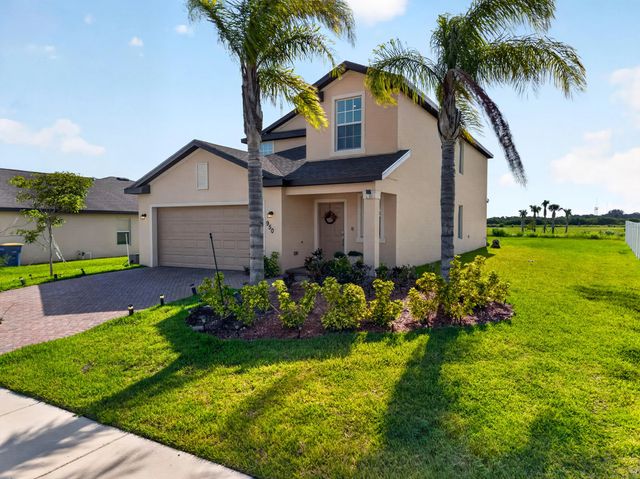
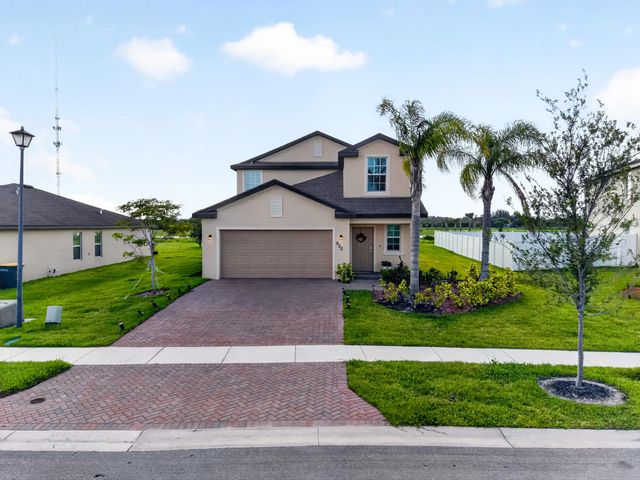
About 950 Bent Creek Drive
Built in 2024 this pristine Mediterranean-style floor plan seamlessly blends security with modern luxury—complete with remaining structural builder warranties for ultimate peace of mind. Nestled with a lake view, this true 5-bedroom plus loft masterpiece delivers boundless space and panoramic water views.The heart of the home is a chef's dream. It features premium stainless appliances, rich granite surfaces, a central preparation island, a deep under-moun sink, and a brilliant custom-designed pantry. Retreat to your main-level Owner's Suite, a private sanctuary boasting a spa-inspired bath with dual vanities, a separate water closet, and a meticulously organized custom walk-in closet.
Features of 950 Bent Creek Drive
| MLS® # | B26044719 |
|---|---|
| USD | $388,900 |
| CAD | $541,963 |
| CNY | 元2,609,286 |
| EUR | €337,027 |
| GBP | £289,057 |
| RUB | ₽32,794,148 |
| HOA Fees | $232 |
| Bedrooms | 5 |
| Bathrooms | 3.00 |
| Full Baths | 2 |
| Half Baths | 1 |
| Square Footage | Public Records |
| Acres | 0.24 |
| Year Built | 2024 |
| Type | Residential |
| Sub-Type | Single Family Residence |
| Restrictions | No Restrictions |
| Style | Traditional |
| Status | Price Change |
| HOPA | No Hopa |
| Membership Equity | No |
Community Information
| Address | 950 Bent Creek Drive |
|---|---|
| Area | 7060 |
| Subdivision | BENT CREEK TRACT A-2 |
| Development | Bent Creek |
| City | Fort Pierce |
| County | St. Lucie |
| State | FL |
| Zip Code | 34947 |
Amenities
| Amenities | Basketball Court, Fitness Center, Pool, Tennis Court(s), Pickleball Court(s) |
|---|---|
| Utilities | Cable Available, Electricity Connected, Sewer Connected, Underground Utilities, Water Available |
| Parking Spaces | 2 |
| Parking | Driveway, Garage Door Opener, Garage, Attached Garage, Attached |
| # of Garages | 2 |
| View | Water, Lake, Pond |
| Is Waterfront | No |
| Has Pool | No |
| Pets Allowed | Yes, No Restrictions |
| Subdivision Amenities | Basketball Court, Fitness Center, Pool, Tennis Court(s), Pickleball Court(s) |
| Security | Smoke Detector(s) |
| Guest House | No |
Interior
| Interior Features | High Ceilings, Kitchen Island, Pantry, Walk-In Closet(s), Upstairs Living Area |
|---|---|
| Appliances | Electric Water Heater, Dryer, Disposal, Dishwasher, Electric Range, Microwave, Water Heater, Washer, Range |
| Heating | Central |
| Cooling | Central Air |
| Fireplace | No |
| # of Stories | 2 |
| Stories | Two |
| Master Bedroom | Dual Sinks, Other |
Exterior
| Exterior Features | Lighting |
|---|---|
| Lot Description | Room for Pool |
| Windows | Blinds |
| Roof | Shingle |
| Construction | Stucco, CBS |
| Front Exposure | East |
Additional Information
| Date Listed | July 14th, 2026 |
|---|---|
| Days on Market | 64 |
| Zoning | Planned De |
| Foreclosure | No |
| Short Sale | No |
| RE / Bank Owned | No |
| HOA Fees | 232 |
| HOA Fees Freq. | Monthly |
| Parcel ID | 241850100020001 |
Listing Details
| Office | RE/MAX Gold |
|---|---|
| eddieurenarealtor@gmail.com |