

About 5746 Ashwood Circle W
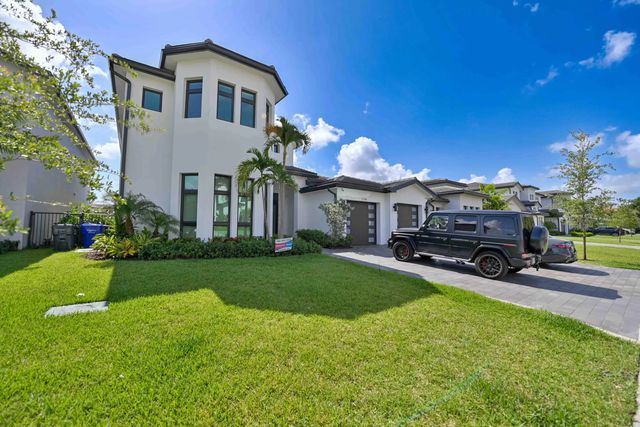
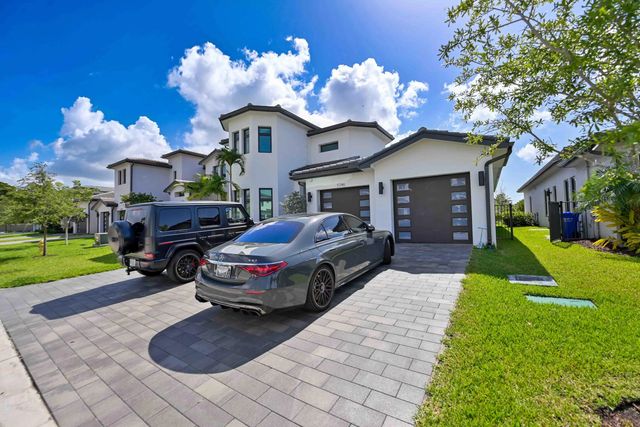
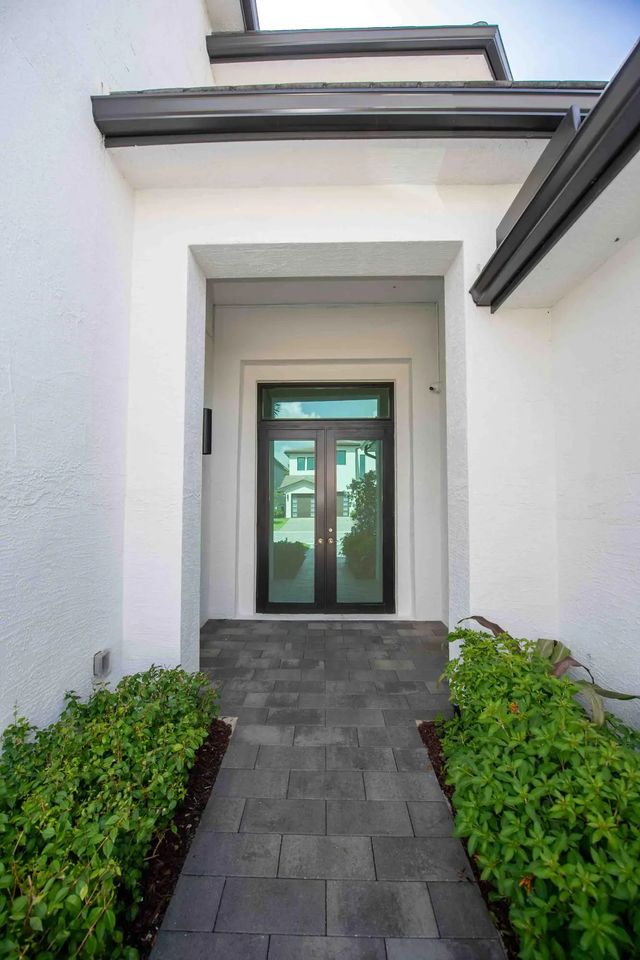
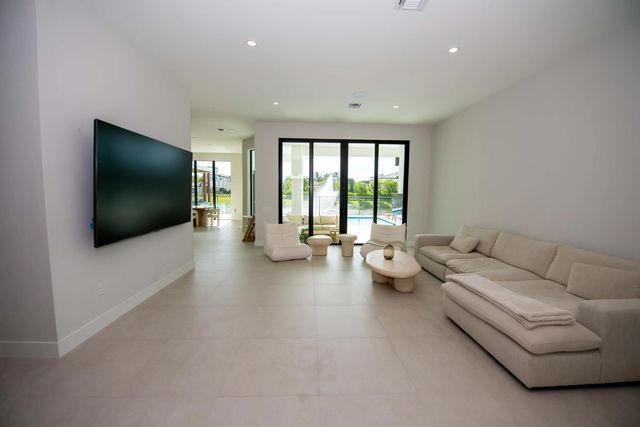
The ultimate of luxury living in the Cypress II Model at The Preserve, a remarkable new construction home featuring 5 bedrooms, 4.5 bathrooms, & a lakefront setting with a stunning pool. The kosher chef's kitchen boasts dual sinks & dishwashers, natural gas stove top & a butler's pantry, all adorned with top-tier Sub-Zero & Wolf appliances. Inside, you'll find imported Italian cabinetry & quartz countertops with exquisite waterfall ends. This gated community is conveniently located near houses of worship, schools, shopping, & FLL Airport. Enjoy the clubhouse with an exercise studio, a 50' community pool, a splash pool, and a tot lot. Hurricane windows & doors provide peace of mind. NEW SECURITY SYSTEN,PAVEMENT AND WATER HEATER WAS RECENTLEY INSTALLED !!
Features of 5746 Ashwood Circle W
| MLS® # | B26044869 |
|---|---|
| USD | $2,995,000 |
| CAD | $4,126,721 |
| CNY | 元20,099,745 |
| EUR | €2,574,993 |
| GBP | £2,209,858 |
| RUB | ₽257,122,847 |
| HOA Fees | $550 |
| Bedrooms | 5 |
| Bathrooms | 5.00 |
| Full Baths | 4 |
| Half Baths | 1 |
| Square Footage | Appraiser |
| Acres | 0.18 |
| Year Built | 2025 |
| Type | Residential |
| Sub-Type | Single Family Residence |
| Restrictions | No Restrictions |
| Status | Active |
| HOPA | No Hopa |
| Membership Equity | No |
Community Information
| Address | 5746 Ashwood Circle W |
|---|---|
| Area | 3070 |
| Subdivision | PRESERVE AT EMERALD HILLS |
| City | Hollywood |
| County | Broward |
| State | FL |
| Zip Code | 33312 |
Amenities
| Amenities | Clubhouse, Pool |
|---|---|
| Utilities | Sewer Available, Water Available |
| Parking | Driveway, Garage Door Opener, Garage, Attached Garage, Attached |
| # of Garages | 2 |
| View | Lake |
| Is Waterfront | Yes |
| Waterfront | Other, Lake Front |
| Has Pool | Yes |
| Pets Allowed | Yes, No Restrictions |
| Subdivision Amenities | Clubhouse, Pool |
| Guest House | No |
Interior
| Interior Features | Entrance Foyer, High Ceilings, Kitchen Island, Pantry, Walk-In Closet(s), Closet Cabinetry |
|---|---|
| Appliances | Gas Water Heater, Dryer, Dishwasher, Gas Range, Microwave, Oven, Refrigerator, Water Heater, Washer |
| Heating | Central, Electric |
| Cooling | Central Air, Electric |
| Fireplace | No |
| # of Stories | 2 |
| Stories | Multi/Split |
| Master Bedroom | Master Bdrm - Ground |
Exterior
| Windows | Casement |
|---|---|
| Roof | Flat |
| Construction | Block, Concrete, CBS |
| Front Exposure | West |
School Information
| Elementary | Stirling |
|---|---|
| Middle | Attucks |
| High | Hollywood Hills |
Additional Information
| Date Listed | June 24th, 2026 |
|---|---|
| Days on Market | 77 |
| Zoning | PD |
| Foreclosure | No |
| Short Sale | No |
| RE / Bank Owned | No |
| HOA Fees | 550 |
| HOA Fees Freq. | Monthly |
| Parcel ID | 504231281010 |
Listing Details
| Office | Listings Center |
|---|---|
| assafh747@gmail.com |