

About 1406 Nw 11th Street
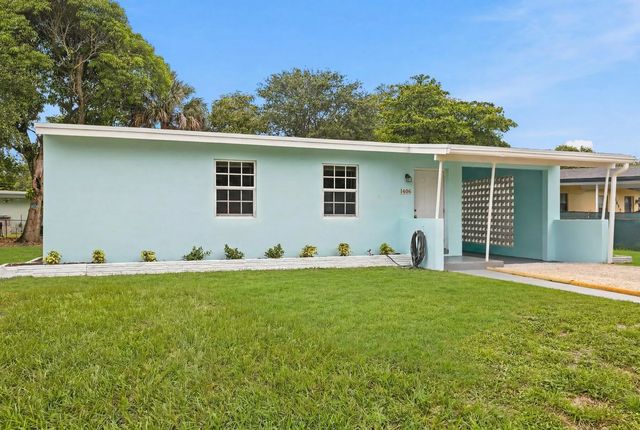
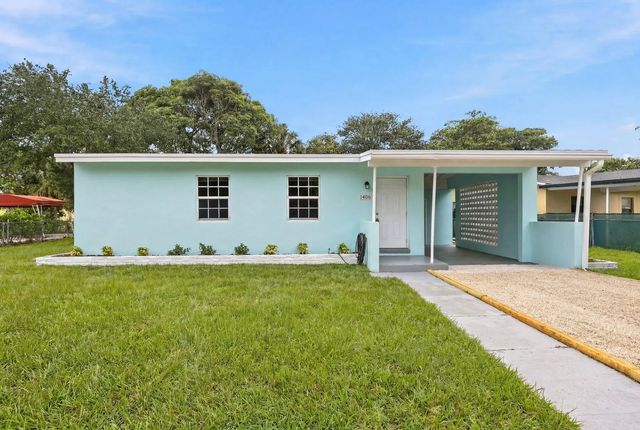
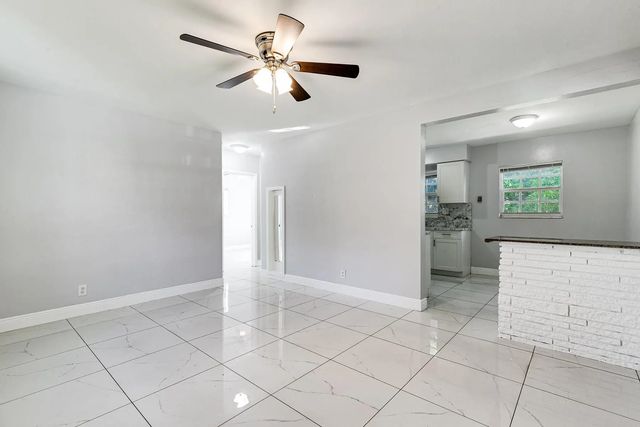
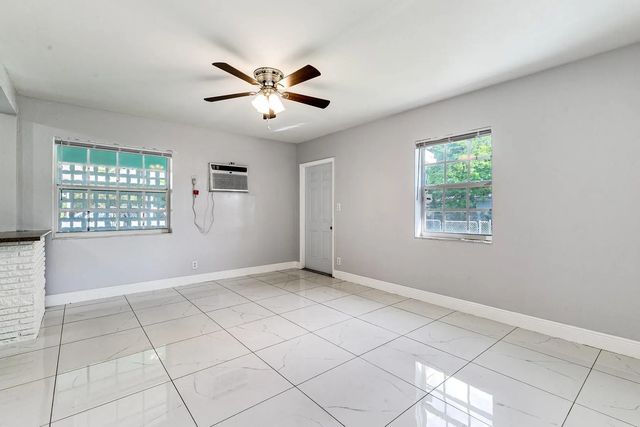
Move right into this fully renovated 2-bedroom single-family home, featuring large-format porcelain tile flooring throughout and a completely updated kitchen with new countertops, electric range, and refrigerator. Major systems and curb appeal have all been addressed: a brand-new roof with warranty, hurricane-impact windows, a brand-new driveway, and a covered carport for safe, easy parking. The fully fenced front and rear yard offers privacy and security, while mature shade trees and a spacious yard create the perfect setting for outdoor entertaining. Ideally located east of I-95, just minutes from downtown Fort Lauderdale's employment centers, dining, entertainment, and beaches — with quick access to major roadways for an easy commute anywhere in South Florida. Beautifully renovated 2-bedroom home featuring porcelain tile floors throughout and a fully updated kitchen with new countertops, electric range, and refrigerator. Major upgrades include a brand-new roof with warranty, hurricane-impact windows, a new driveway, and a covered carport, plus a fully fenced yard with mature shade trees for entertaining. Located east of I-95, just minutes from downtown Fort Lauderdale's employment, dining, entertainment, beaches, and major roadways.
Features of 1406 Nw 11th Street
| MLS® # | B26044902 |
|---|---|
| USD | $299,000 |
| CAD | $414,399 |
| CNY | 元2,005,782 |
| EUR | €257,714 |
| GBP | £221,007 |
| RUB | ₽25,161,717 |
| Bedrooms | 2 |
| Bathrooms | 1.00 |
| Full Baths | 1 |
| Square Footage | Appraiser |
| Acres | 0.20 |
| Year Built | 1953 |
| Type | Residential |
| Sub-Type | Single Family Residence |
| Restrictions | See Remarks |
| Status | Active Under Contract |
| HOPA | No Hopa |
| Membership Equity | No |
Community Information
| Address | 1406 Nw 11th Street |
|---|---|
| Area | 3400 |
| Subdivision | LAUDERDALE MANORS ADD |
| City | Fort Lauderdale |
| County | Broward |
| State | FL |
| Zip Code | 33311 |
Amenities
| Utilities | Electricity Available, Sewer Available, Water Available |
|---|---|
| Parking Spaces | 2 |
| Parking | Attached Carport, Driveway, Carport, Attached |
| Is Waterfront | No |
| Has Pool | No |
| Pets Allowed | Yes, No Restrictions |
| Guest House | No |
Interior
| Interior Features | High Ceilings, Kitchen Island |
|---|---|
| Appliances | Electric Range, Oven, Refrigerator, Range |
| Heating | Other |
| Cooling | Ceiling Fan(s), Wall/Window Unit(s) |
| Fireplace | No |
| # of Stories | 1 |
| Stories | One |
| Master Bedroom | Bedroom On Entry Level |
Exterior
| Roof | Shingle |
|---|---|
| Construction | Stucco |
| Front Exposure | North |
School Information
| Elementary | Sunland Park Academy |
|---|---|
| Middle | William E. Dandy |
| High | Dillard 6-12 |
Additional Information
| Date Listed | June 24th, 2026 |
|---|---|
| Days on Market | 81 |
| Zoning | RS-8 |
| Foreclosure | No |
| Short Sale | No |
| RE / Bank Owned | No |
| Parcel ID | 494233211260 |
Listing Details
| Office | Beckett Realty Advisors, LLC |
|---|---|
| chris@beckettrealty.com |