

About 10504 Vignon Court
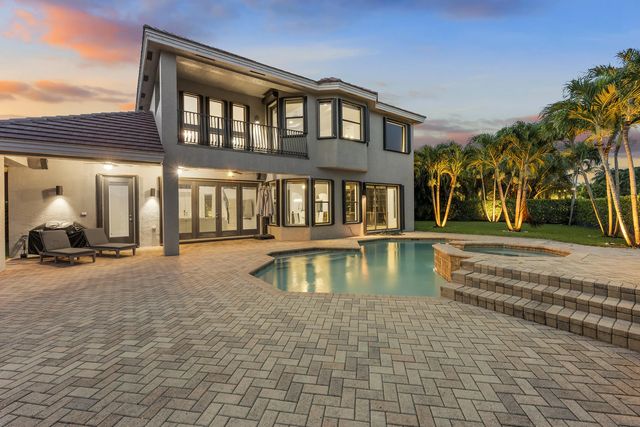
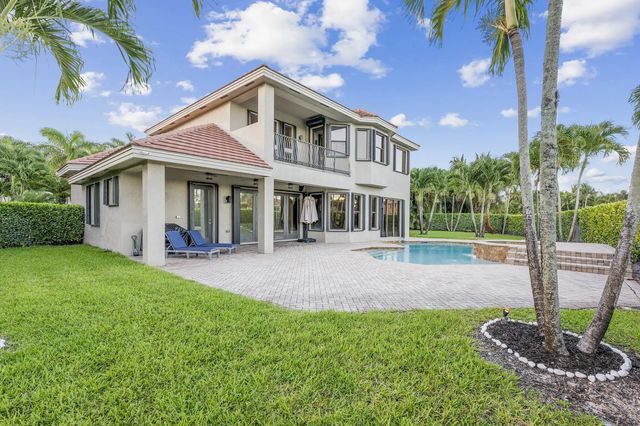
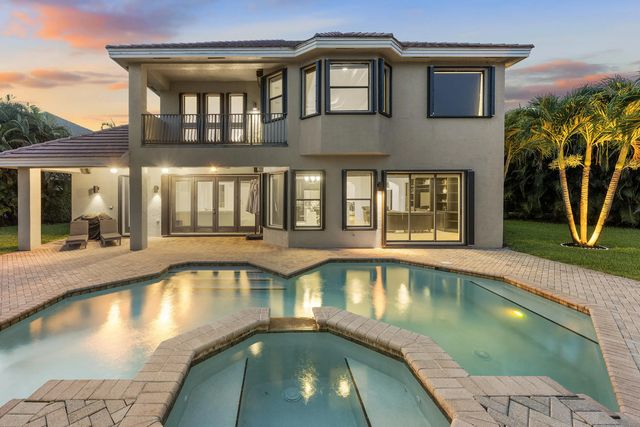
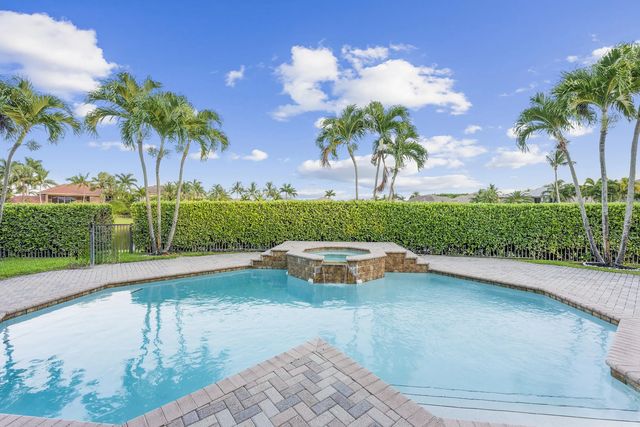
Stunning 5BR, 4.5BA + office in sought-after Versailles, Wellington. Premier cul-de-sac lakefront .32-acre best lot with private backyard resort-style living. Heated pool/spa w LED lighting & expansive lake views surrounded by lush landscaping and outdoor entertaining. Interior: marble 1st floor, porcelain upstairs, crown molding, central vac, Sonos sound, outdoor TV/speakers, window treatments, open gourmet layout. 3-car A/C garage. Recent upgrades: AC systems (2018), garage AC (2021), hurricane shutters (2020). Brand new pool heater (2025) + full Eufy security system. HOA includes lawn care, cable, internet, alarm monitoring, fitness center, tennis, basketball, pools, playground, 24-hr gated security.
Features of 10504 Vignon Court
| MLS® # | B26045091 |
|---|---|
| USD | $1,250,000 |
| CAD | $1,724,413 |
| CNY | 元8,388,000 |
| EUR | €1,073,133 |
| GBP | £921,695 |
| RUB | ₽106,499,625 |
| HOA Fees | $558 |
| Bedrooms | 5 |
| Bathrooms | 5.00 |
| Full Baths | 4 |
| Half Baths | 1 |
| Square Footage | Assessor |
| Acres | 0.32 |
| Year Built | 2006 |
| Type | Residential |
| Sub-Type | Single Family Residence |
| Restrictions | Buyer Approval Required, Lease Restrictions |
| Unit Floor | 1 |
| Status | Price Change |
| HOPA | No Hopa |
| Membership Equity | No |
Community Information
| Address | 10504 Vignon Court |
|---|---|
| Area | 5520 |
| Subdivision | VERSAILLES |
| City | Wellington |
| County | Palm Beach |
| State | FL |
| Zip Code | 33449 |
Amenities
| Amenities | Clubhouse, Management, Playground, Pool, Tennis Court(s), Manager On Site, Community Room, Sidewalks, Gated, Security |
|---|---|
| Utilities | Electricity Connected, Natural Gas Connected, Sewer Connected, Water Connected |
| Parking | Driveway, Garage Door Opener, Garage, Attached Garage |
| # of Garages | 3 |
| View | Pool, Lake |
| Is Waterfront | Yes |
| Waterfront | None, Lake Front |
| Has Pool | Yes |
| Pool | Gas Heat, Heated, Private |
| Pets Allowed | Yes, Number Limit, Size Limit |
| Subdivision Amenities | Clubhouse, Management, Playground, Pool, Tennis Court(s), Manager On Site, Community Room, Sidewalks, Gated, Security |
| Security | Fire Alarm, Gated with Guard, Security System, Security Patrol |
| Guest House | No |
Interior
| Interior Features | Built-in Features, Cathedral Ceiling(s), High Ceilings, Kitchen Island, Roman Tub |
|---|---|
| Appliances | Electric Water Heater, Dryer, Disposal, Dishwasher, Ice Maker, Microwave, Refrigerator, Water Heater, Washer, Range, Freezer |
| Heating | Central, Electric |
| Cooling | Central Air, Electric |
| Fireplace | No |
| # of Stories | 2 |
| Stories | Two |
| Master Bedroom | Master Bdrm - Upstairs, Separate Shower, Separate Tub |
Exterior
| Exterior Features | Balcony |
|---|---|
| Roof | Tile |
| Construction | Concrete Block - With Stucco |
| Front Exposure | North |
School Information
| Elementary | Panther Run (Palm Beach) |
|---|---|
| Middle | Polo Park |
| High | Palm Beach Central |
Additional Information
| Date Listed | June 27th, 2026 |
|---|---|
| Days on Market | 74 |
| Zoning | PUD (city) |
| Foreclosure | No |
| Short Sale | No |
| RE / Bank Owned | No |
| HOA Fees | 558 |
| HOA Fees Freq. | Monthly |
| Parcel ID | 73414424050002370 |
Listing Details
| Office | Beam Management Group LLC |
|---|---|
| olinickr@gmail.com |