

About 7819 Oak Grove Circle
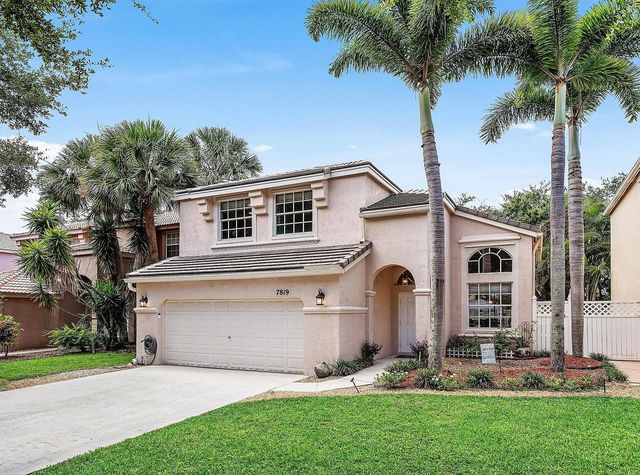
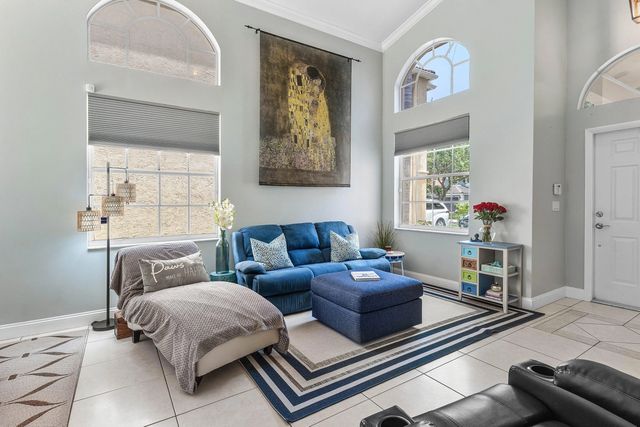
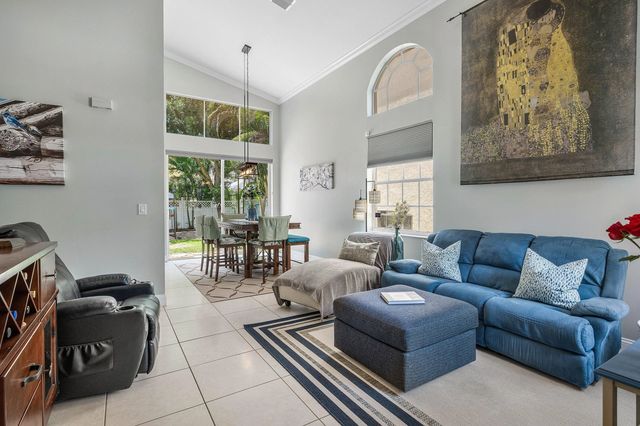
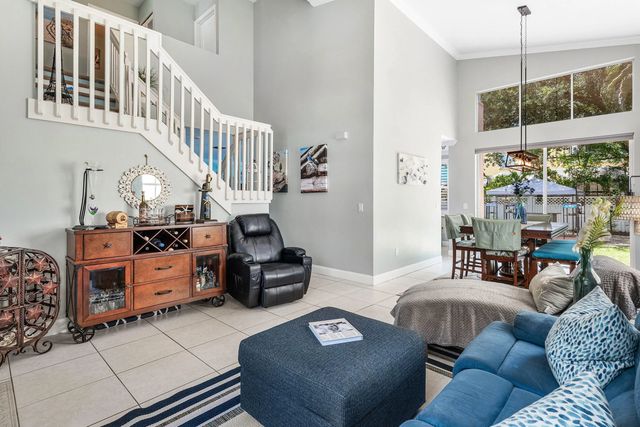
Welcome to highly desirable Smith Farm Community by Minto Homes, featuring 80 acres of lakes & preserves, 10 villages and an 8-acre sports park! Conveniently located near top-rated schools, shopping, dining and the mall. This beautifully maintained 3-bedroom, 2.5-bath home sits on an oversized lot in this family-friendly community. Recent updates include: New 2025 Roof, newer A/C & Appliances, Plantation Shutters, Upgraded Lighting & Fans and New Electric Blinds! From the foyer, you'll see formal living & dining rooms, plus an open kitchen overlooking the family room. The Primary Bedroom Suite offers a Tray Ceiling, a Walk-in Closet, an inviting Bathroom featuring dual sinks, soaking tub & shower; the Secondary Baths are remodeled too! Enjoy this private & tropical fully fenced backyard.
Features of 7819 Oak Grove Circle
| MLS® # | B26045171 |
|---|---|
| USD | $529,000 |
| CAD | $729,771 |
| CNY | 元3,549,802 |
| EUR | €454,150 |
| GBP | £390,061 |
| RUB | ₽45,070,641 |
| HOA Fees | $135 |
| Bedrooms | 3 |
| Bathrooms | 3.00 |
| Full Baths | 2 |
| Half Baths | 1 |
| Square Footage | Public Records |
| Acres | 0.12 |
| Year Built | 1999 |
| Type | Residential |
| Sub-Type | Single Family Residence |
| Restrictions | Buyer Approval Required, Parking - No Commercial Vehicles, Parking - No RV |
| Style | Split Level, Mediterranean |
| Unit Floor | 1 |
| Status | Active Under Contract |
| HOPA | No Hopa |
| Membership Equity | No |
Community Information
| Address | 7819 Oak Grove Circle |
|---|---|
| Area | 5770 |
| Subdivision | SMITH FARM |
| Development | Smith Farm / Hampton Creek |
| City | Lake Worth |
| County | Palm Beach |
| State | FL |
| Zip Code | 33467 |
Amenities
| Amenities | Basketball Court, Clubhouse, Fitness Center, Game Room, Playground, Pool, Tennis Court(s), Baseball/Softball Field, Sidewalks, Soccer Field, Street Lights |
|---|---|
| Utilities | Cable Available, Sewer Available, Water Available |
| Parking Spaces | 4 |
| Parking | Driveway, Garage Door Opener, Garage, Attached Garage |
| # of Garages | 2 |
| View | Garden |
| Is Waterfront | No |
| Waterfront | None |
| Has Pool | No |
| Pets Allowed | Yes, Breed Restrictions |
| Subdivision Amenities | Basketball Court, Clubhouse, Fitness Center, Game Room, Playground, Pool, Tennis Court(s), Baseball/Softball Field, Sidewalks, Soccer Field, Street Lights |
| Security | Gated with Guard, Smoke Detector(s), Security Patrol |
| Guest House | No |
Interior
| Interior Features | Cathedral Ceiling(s), Entrance Foyer, High Ceilings, Vaulted Ceiling(s), Walk-In Closet(s), Bedroom Layout - Split, Roman Tub |
|---|---|
| Appliances | Electric Water Heater, Dryer, Disposal, Dishwasher, Oven, Refrigerator, Water Heater, Washer |
| Heating | Central, Electric, Heat Pump |
| Cooling | Central Air, Ceiling Fan(s), Electric |
| Fireplace | No |
| # of Stories | 2 |
| Stories | Multi/Split, Two |
| Master Bedroom | Combo Tub/Shower, Dual Sinks, Master Bdrm - Sitting, Master Bdrm - Upstairs, Separate Shower, Separate Tub |
Exterior
| Exterior Features | Awning(s) |
|---|---|
| Lot Description | Many Trees, Room for Pool, Sidewalks, Oversized Lot |
| Windows | Blinds, Drapes, Plantation Shutters, Arched, Sliding |
| Roof | Tile |
| Construction | Concrete, CBS, Concrete Block - With Stucco |
| Front Exposure | North |
School Information
| Elementary | Coral Reef (Palm Beach) |
|---|---|
| Middle | Woodlands |
| High | Park Vista |
Additional Information
| Date Listed | June 25th, 2026 |
|---|---|
| Days on Market | 77 |
| Zoning | PUD |
| Foreclosure | No |
| Short Sale | No |
| RE / Bank Owned | No |
| HOA Fees | 135 |
| HOA Fees Freq. | Quarterly |
| Parcel ID | 00424504140009640 |
Listing Details
| Office | RE/MAX Direct |
|---|---|
| RealtorShirleySegura@gmail.com |