

About 11539 Sw Macelli Way
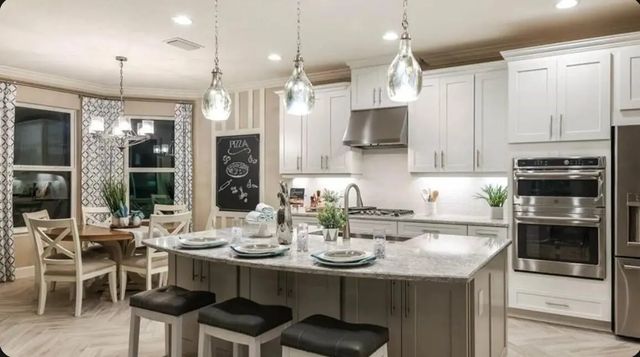
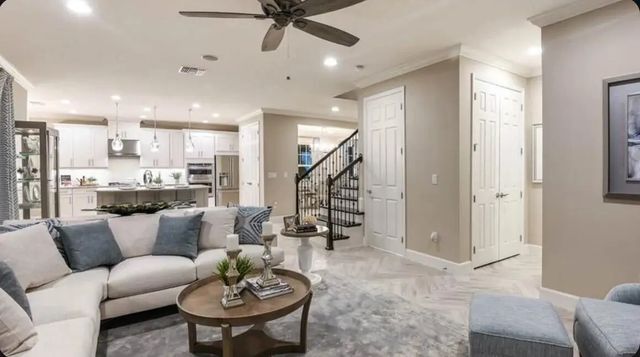
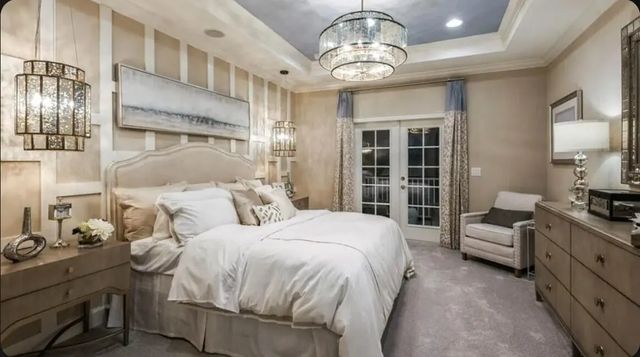
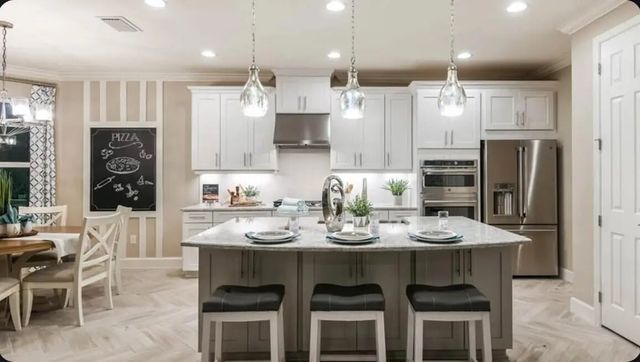
What's Special: Corner Lot. New Construction - September Completion! Built by America's Most Trusted Home Builder. Welcome to the Barbados at 11539 SW Macelli in Central Park! This new home offers a bright, open layout, complete with whole house impact windows for added peace of mind. The main level features a spacious great room that flows seamlessly into the casual dining area and gourmet kitchen, highlighted by white cabinets and connects to the formal dining room. A flex space and first-floor bedroom provide added versatility. The covered lanai extends your living outdoors for effortless entertaining. Upstairs, the expansive primary suite features a private balcony, while three additional bedrooms and a generous game room create plenty of space to relax and unwind. Central Park sits just north of Crosstown Parkway and west of PGA Village, offering quick access to I 95 and nearby shopping, dining, entertainment, medical facilities, and top St. Lucie County schools. Amenities include a pool with lap lanes, splash pad, clubhouse, dog park, playground, and pickleball, tennis, and basketball courts—blending location, lifestyle, and modern living. Additional Highlights Include: Pocket sliding door at great room, 8' interior doors, and LVP flooring. Photos are for representative purposes only.
Features of 11539 Sw Macelli Way
| MLS® # | B26045221 |
|---|---|
| USD | $638,369 |
| CAD | $884,748 |
| CNY | 元4,282,371 |
| EUR | €550,223 |
| GBP | £471,852 |
| RUB | ₽53,720,603 |
| HOA Fees | $460 |
| Bedrooms | 5 |
| Bathrooms | 4.00 |
| Full Baths | 4 |
| Square Footage | Builder |
| Acres | 0.14 |
| Year Built | 2026 |
| Type | Residential |
| Sub-Type | Single Family Residence |
| Restrictions | Other Restrictions |
| Style | Traditional |
| Status | Pending |
| HOPA | No Hopa |
| Membership Equity | No |
Community Information
| Address | 11539 Sw Macelli Way |
|---|---|
| Area | 7800 |
| Subdivision | CENTRAL PARK |
| Development | CENTRAL PARK |
| City | Port St. Lucie |
| County | St. Lucie |
| State | FL |
| Zip Code | 34987 |
Amenities
| Amenities | Clubhouse, Dog Park, Game Room, Pool, Tennis Court(s) |
|---|---|
| Utilities | Underground Utilities |
| Parking | Driveway, Garage Door Opener, Guest, Open, Garage, Attached Garage |
| # of Garages | 2 |
| View | Garden |
| Is Waterfront | No |
| Has Pool | No |
| Pets Allowed | Yes, Call |
| Subdivision Amenities | Clubhouse, Dog Park, Game Room, Pool, Tennis Court(s) |
| Security | Carbon Monoxide Detector(s), Smoke Detector(s) |
| Guest House | No |
Interior
| Interior Features | Entrance Foyer, High Ceilings, Kitchen Island, Walk-In Closet(s), Upstairs Living Area |
|---|---|
| Appliances | Electric Water Heater, Cooktop, Disposal, Dishwasher, Microwave, Oven, Vented Exhaust Fan, Water Heater, Electric Cooktop |
| Heating | Central |
| Cooling | Central Air |
| Fireplace | No |
| # of Stories | 2 |
| Stories | Two |
| Master Bedroom | Dual Sinks, Master Bdrm - Upstairs, Separate Shower |
Exterior
| Exterior Features | Balcony |
|---|---|
| Lot Description | Corner Lot |
| Windows | Other |
| Roof | Spanish Tile |
| Construction | Block, Cement Siding, Concrete Block - With Stucco |
| Front Exposure | South |
Additional Information
| Date Listed | August 1st, 2026 |
|---|---|
| Days on Market | 42 |
| Zoning | RES |
| Foreclosure | No |
| Short Sale | No |
| RE / Bank Owned | No |
| HOA Fees | 460 |
| HOA Fees Freq. | Annually |
| Parcel ID | 333270001060001 |
Listing Details
| Office | Taylor Morrison Realty of Florida |
|---|---|
| mcampbell@taylormorrison.com |