

About 1763 Harborside Circle
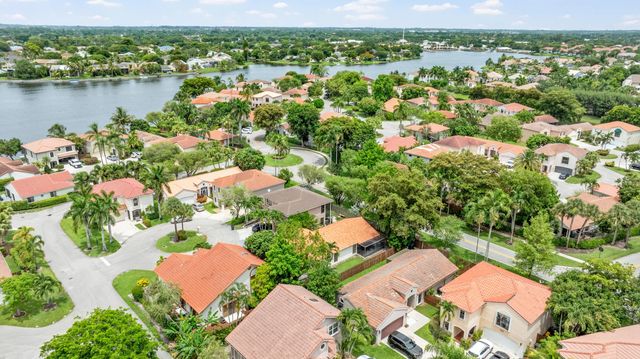
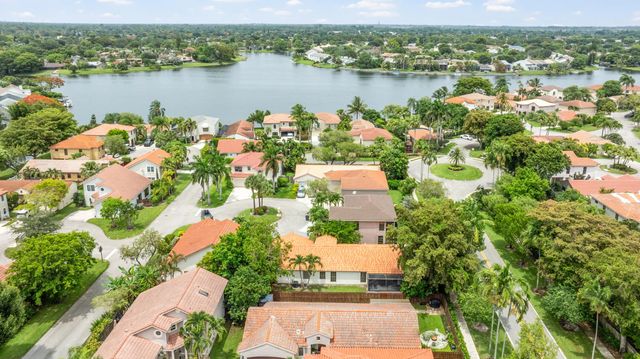
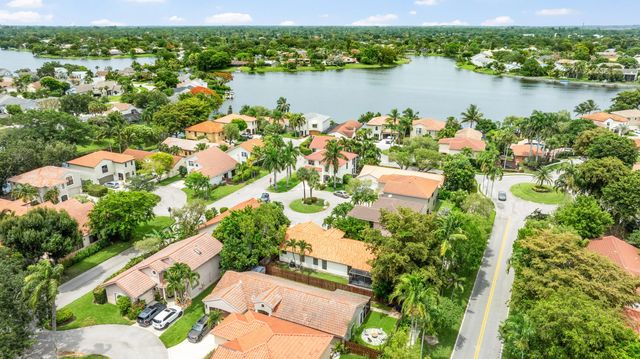
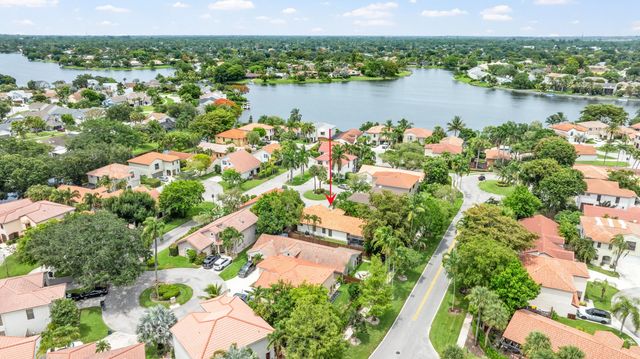
Located in one of the most desirable spots in The Wellington Lakes community, this beautifully maintained 3-bedroom, 2-bath home with a garage offers both convenience and peace of mind with a new roof installed in 2024. Just steps from the community pool. The open floor plan flows effortlessly to a screened porch through sliding doors off the kitchen and family room—ideal for relaxing or entertaining. Perfectly situated minutes from top equestrian and sports venues, as well as shopping and dining. This is a standout opportunity you won't want to miss.
Features of 1763 Harborside Circle
| MLS® # | B26045271 |
|---|---|
| USD | $549,500 |
| CAD | $761,580 |
| CNY | 元3,686,211 |
| EUR | €473,217 |
| GBP | £406,000 |
| RUB | ₽46,294,606 |
| HOA Fees | $154 |
| Bedrooms | 3 |
| Bathrooms | 2.00 |
| Full Baths | 2 |
| Square Footage | Appraiser |
| Acres | 0.11 |
| Year Built | 1987 |
| Type | Residential |
| Sub-Type | Single Family Residence |
| Restrictions | Parking - No Commercial Vehicles, Parking - No RV |
| Style | Mediterranean |
| Status | Active |
| HOPA | No Hopa |
| Membership Equity | No |
Community Information
| Address | 1763 Harborside Circle |
|---|---|
| Area | 5520 |
| Subdivision | WELLINGTON TR 42B |
| Development | Wellington Lakes |
| City | Wellington |
| County | Palm Beach |
| State | FL |
| Zip Code | 33414 |
Amenities
| Amenities | Jogging Path, Pool |
|---|---|
| Utilities | Electricity Connected, Sewer Connected, Water Connected |
| Parking | Asphalt, Garage, Attached Garage, Attached |
| # of Garages | 2 |
| View | Garden |
| Is Waterfront | No |
| Waterfront | None |
| Has Pool | No |
| Pets Allowed | Yes, Call |
| Unit | Patio/Cluster |
| Subdivision Amenities | Jogging Path, Pool |
| Guest House | No |
Interior
| Interior Features | Cathedral Ceiling(s), Vaulted Ceiling(s) |
|---|---|
| Appliances | Electric Water Heater, Dryer, Disposal, Dishwasher, Electric Range, Microwave, Refrigerator, Water Heater, Washer |
| Heating | Central, Electric, Heat Strip |
| Cooling | Central Air, Electric |
| Fireplace | No |
| # of Stories | 1 |
| Stories | Multi/Split |
| Master Bedroom | Dual Sinks, Master Bdrm - Ground, Separate Shower |
Exterior
| Lot Description | Cul-De-Sac |
|---|---|
| Windows | Blinds |
| Roof | Barrel |
| Construction | CBS, Concrete Block - With Stucco |
| Front Exposure | South |
School Information
| Elementary | New Horizons |
|---|---|
| Middle | Polo Park |
| High | Wellington |
Additional Information
| Date Listed | June 25th, 2026 |
|---|---|
| Days on Market | 80 |
| Zoning | WELL_P |
| Foreclosure | No |
| Short Sale | No |
| RE / Bank Owned | No |
| HOA Fees | 154 |
| HOA Fees Freq. | Monthly |
| Parcel ID | 73414410260001610 |
Listing Details
| Office | Equestrian Sotheby's Internati |
|---|---|
| david.welles@sothebys.realty |