

About 442 Ne Leaping Frog Way
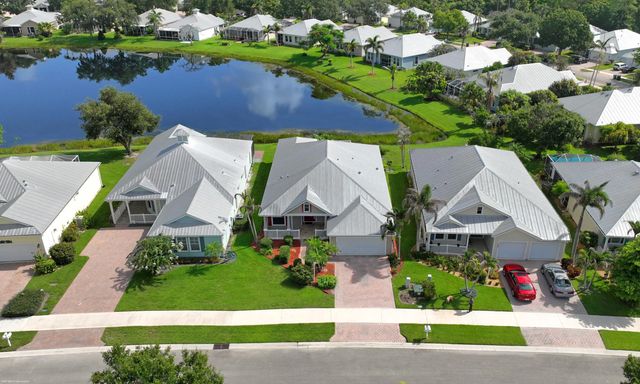
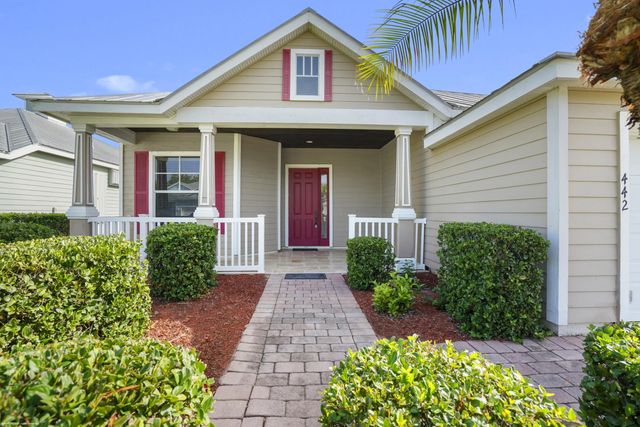
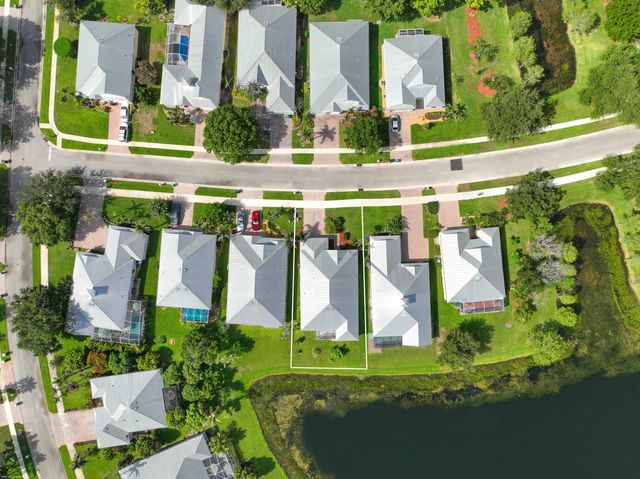
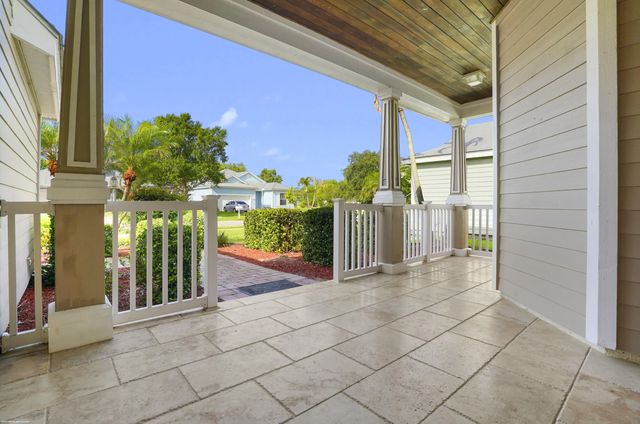
Welcome to desirable River Place on The St. Lucie! This spacious, Key West-style 4-bedroom, 3-bathroom home invites you to sit a spell on the front porch and enjoy the tropical breezes. Inside, a large foyer opens to formal living and family rooms boasting expansive lake views. The entertainer's kitchen features a breakfast nook, breakfast bar, stainless steel appliances, granite countertops, and 42'' cabinets. The thoughtfully designed layout includes tiled flooring throughout, with cozy Berber carpet and wood laminate in the bedrooms. Step outside to a large, extended screened porch and stamped concrete deck featuring accordion shutters and serene water views. Living here gives you access to incredible community amenities, including a clubhouse, pool, spa, fitness center, nature trails,
Features of 442 Ne Leaping Frog Way
| MLS® # | B26045592 |
|---|---|
| USD | $425,000 |
| CAD | $586,300 |
| CNY | 元2,851,920 |
| EUR | €364,865 |
| GBP | £313,376 |
| RUB | ₽36,209,873 |
| HOA Fees | $124 |
| Bedrooms | 4 |
| Bathrooms | 3.00 |
| Full Baths | 3 |
| Square Footage | Public Records |
| Acres | 0.16 |
| Year Built | 2004 |
| Type | Residential |
| Sub-Type | Single Family Residence |
| Restrictions | Buyer Approval Required, Parking - No RV, Lease Restrictions |
| Style | Key West |
| Unit Floor | 1 |
| Status | Active |
| HOPA | No Hopa |
| Membership Equity | No |
Community Information
| Address | 442 Ne Leaping Frog Way |
|---|---|
| Area | 7140 |
| Subdivision | RIVER PLACE ON THE ST LUCIE NO 3 |
| City | Port St. Lucie |
| County | St. Lucie |
| State | FL |
| Zip Code | 34983 |
Amenities
| Amenities | Boating, Basketball Court, Clubhouse, Fitness Center, Park, Playground, Pool, Spa/Hot Tub, Tennis Court(s), Baseball/Softball Field, Community Room, Heated Pool, Library, Maintained Community, Sidewalks, Street Lights |
|---|---|
| Utilities | Electricity Connected, Sewer Connected, Water Connected |
| Parking | Garage Door Opener, Paver Block, Garage, Attached Garage, Attached |
| # of Garages | 2 |
| View | Water, Lake, Pond |
| Is Waterfront | Yes |
| Waterfront | Lake Front, Pond |
| Has Pool | No |
| Pets Allowed | Yes, Breed Restrictions |
| Subdivision Amenities | Boating, Basketball Court, Clubhouse, Fitness Center, Park, Playground, Pool, Spa/Hot Tub, Tennis Court(s), Baseball/Softball Field, Community Room, Heated Pool, Library, Maintained Community, Sidewalks, Street Lights |
| Guest House | No |
Interior
| Interior Features | Entrance Foyer, High Ceilings, Pantry, Walk-In Closet(s), Bedroom Layout - Split, Roman Tub |
|---|---|
| Appliances | Electric Water Heater, Dryer, Dishwasher, Electric Range, Microwave, Refrigerator, Water Heater, Washer, Range |
| Heating | Central, Electric |
| Cooling | Central Air, Ceiling Fan(s), Electric |
| Fireplace | No |
| # of Stories | 1 |
| Stories | One, One and One Half |
| Master Bedroom | Dual Sinks, Separate Shower, Separate Tub |
Exterior
| Windows | Blinds, Sliding |
|---|---|
| Roof | Metal |
| Construction | Fiber Cement, Stucco, CBS |
| Front Exposure | South |
Additional Information
| Date Listed | July 9th, 2026 |
|---|---|
| Days on Market | 63 |
| Zoning | res |
| Foreclosure | No |
| Short Sale | No |
| RE / Bank Owned | No |
| HOA Fees | 124 |
| HOA Fees Freq. | Monthly |
| Parcel ID | 341677500550007 |
Listing Details
| Office | Real Estate Expo Inc |
|---|---|
| 21kathyg@gmail.com |