

About 6499 Brandon Street
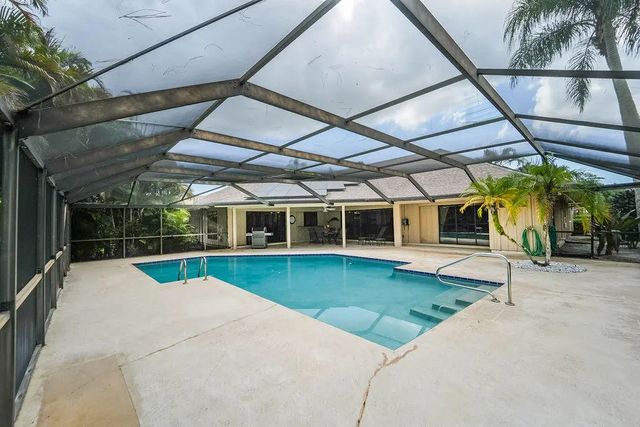
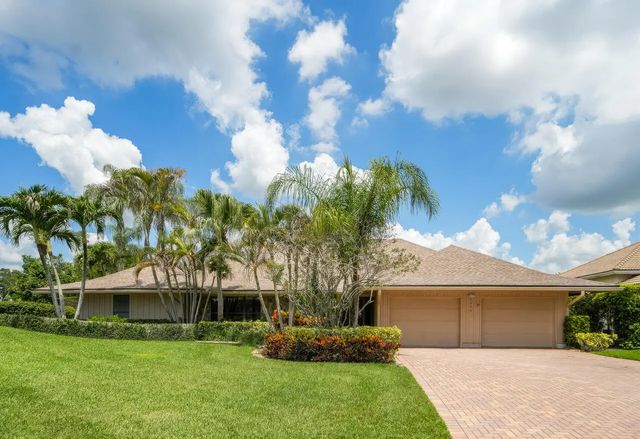
Welcome to this thoughtfully designed single-story residence in Eastpointe Country Club. Offering 3,214 square feet of living space on an oversized corner lot. Brand new roof, brand new hot water heaters, full house generator, newer kitchen appliances and a solar panel roof ! The two-and-a-half car garage ensures ample space for vehicles and storage needs. Located within the established Eastpointe Country Club community, this residence presents an excellent opportunity for those seeking a well-proportioned home in a highly desirable golf, tennis and pickleball community.
Features of 6499 Brandon Street
| MLS® # | B26045745 |
|---|---|
| USD | $1,580,000 |
| CAD | $2,189,801 |
| CNY | 元10,599,114 |
| EUR | €1,361,834 |
| GBP | £1,167,862 |
| RUB | ₽132,961,582 |
| HOA Fees | $583 |
| Bedrooms | 3 |
| Bathrooms | 4.00 |
| Full Baths | 2 |
| Half Baths | 2 |
| Square Footage | Assessor |
| Acres | 0.38 |
| Year Built | 1981 |
| Type | Residential |
| Sub-Type | Single Family Residence |
| Restrictions | Parking - No Boat, Parking - No Commercial Vehicles, Parking - No RV, Parking - No Trailer |
| Style | Ranch, Colonial |
| Status | Active |
| HOPA | No Hopa |
| Membership Equity | Yes |
Community Information
| Address | 6499 Brandon Street |
|---|---|
| Area | 5340 |
| Subdivision | EASTPOINTE COUNTRY CLUB |
| City | Palm Beach Gardens |
| County | Palm Beach |
| State | FL |
| Zip Code | 33418 |
Amenities
| Amenities | Basketball Court, Clubhouse, Fitness Center, Golf Course, Jogging Path, Management, Playground, Parking, Pool, Spa/Hot Tub, Tennis Court(s), Manager On Site, Bar, Cafe/Restaurant, Pickleball Court(s), Putting Green, Sidewalks, Gated, Security |
|---|---|
| Utilities | Sewer Available, Water Available |
| Parking | Driveway, Golf Cart Garage, Garage Door Opener, Garage, Attached Garage, Attached, Golf Cart Parking |
| # of Garages | 2 |
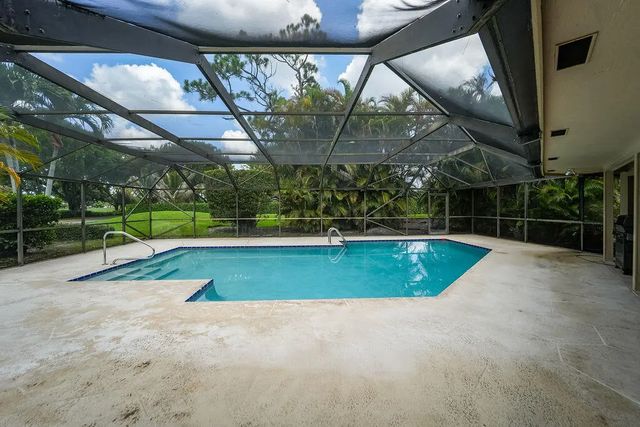
| View | Garden, Golf Course, Pool |
| Is Waterfront | No |
| Waterfront | None |
| Has Pool | Yes |
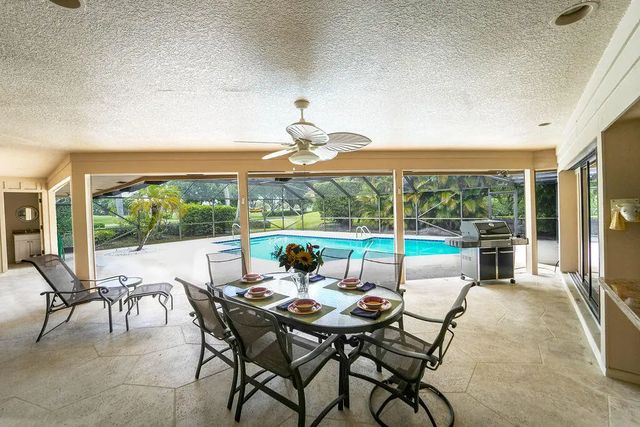
| Pool | Fiberglass, Heated, In Ground, Screen Enclosure, Private |
| Pets Allowed | Yes, Dogs OK |
| Unit | Corner/End Unit |
| Subdivision Amenities | Basketball Court, Clubhouse, Fitness Center, Golf Course, Jogging Path, Management, Playground, Parking, Pool, Spa/Hot Tub, Tennis Court(s), Manager On Site, Bar, Cafe/Restaurant, Pickleball Court(s), Putting Green, Sidewalks, Gated, Security |
| Security | Gated with Guard, Secured Garage/Parking, Smoke Detector(s), Security Lights, Security Patrol |
| Guest House | No |
Interior
| Interior Features | Bar, Built-in Features, Cathedral Ceiling(s), Entrance Foyer, High Ceilings, Pantry, Vaulted Ceiling(s), Wet Bar, Walk-In Closet(s), Bedroom Layout - Split, Pull Down Stairs |
|---|---|
| Appliances | Solar Hot Water Owned, Electric Water Heater, Dryer, Disposal, Dishwasher, Electric Range, Ice Maker, Microwave, Oven, Refrigerator, Solar Hot Water, Water Heater, Washer, Range |
| Heating | Central, Electric |
| Cooling | Central Air, Ceiling Fan(s), Electric |
| Fireplace | Yes |
| Fireplaces | Decorative |
| # of Stories | 1 |
| Stories | One |
| Master Bedroom | Bidet, Dual Sinks, Master Bdrm - Ground, Separate Shower, Separate Tub, Whirlpool Tub |
Exterior
| Exterior Features | Barbecue |
|---|---|
| Lot Description | Corner Lot, Landscaped |
| Windows | Single Hung Metal, Sliding |
| Roof | Composition, Shingle |
| Construction | Frame, Stucco, Stone Veneer, Wood Siding, Stone |
| Front Exposure | South |
School Information
| Elementary | Marsh Pointe |
|---|---|
| Middle | Watson B. Duncan |
| High | William T. Dwyer |
Additional Information
| Date Listed | June 26th, 2026 |
|---|---|
| Days on Market | 79 |
| Zoning | RE |
| Foreclosure | No |
| Short Sale | No |
| RE / Bank Owned | No |
| HOA Fees | 583 |
| HOA Fees Freq. | Monthly |
| Parcel ID | 00424127080080380 |
Listing Details
| Office | Paradise Real Estate Intl |
|---|---|
| DianeCarlNelson@gmail.com |