

About 17407 Bella Nova Drive
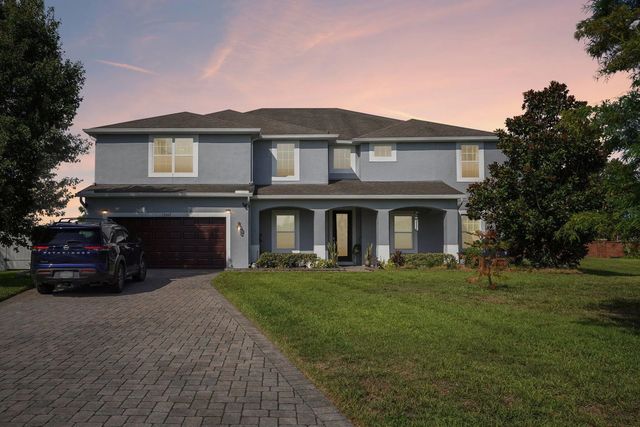
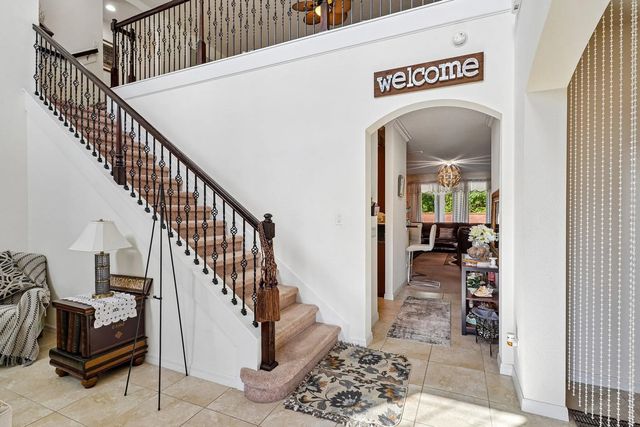
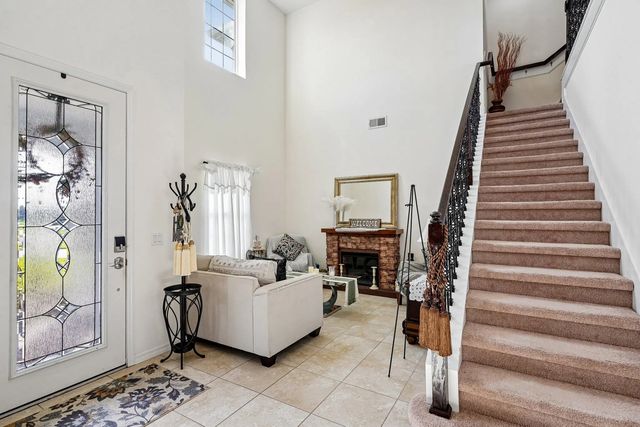
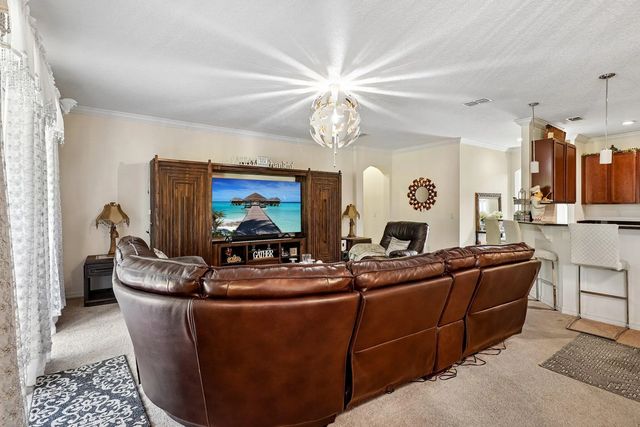
Welcome to this spacious, two-story single-family home in the sought-after Mandalay subdivision. Situated on a generous cul-de-sac lot, this 8-bedroom, 5-bathroom property offers 5,079 square feet of living space. Inside, the open layout shines with a central kitchen featuring granite countertops, dark wood cabinetry, and an island. Floor-to-ceiling sliding glass doors in the main living area offer clear views of the expansive lanai and backyard vegetable garden. The primary suite provides a peaceful retreat with dual walk-in closets, double vanities, a glass-enclosed shower, and a garden tub. Upstairs, a large loft sits adjacent to an office, media room, and a second primary suite. All bedrooms feature walk-in closets, and bathrooms are finished with granite and wood cabinets. Complete with a 3-car garage, solar panels, a well-fed sprinkler system, and easy access to UCF, Waterford Lakes, and downtown Orlando. Come see this exceptional property for yourself. It truly must be experienced in person!
Features of 17407 Bella Nova Drive
| MLS® # | B26045804 |
|---|---|
| USD | $959,000 |
| CAD | $1,329,126 |
| CNY | 元6,433,260 |
| EUR | €826,581 |
| GBP | £708,848 |
| RUB | ₽80,702,631 |
| HOA Fees | $130 |
| Bedrooms | 6 |
| Bathrooms | 5.00 |
| Full Baths | 5 |
| Square Footage | Public Records |
| Acres | 0.68 |
| Year Built | 2016 |
| Type | Residential |
| Sub-Type | Single Family Residence |
| Restrictions | Other Restrictions, Lease Restrictions |
| Status | Active |
| HOPA | No Hopa |
| Membership Equity | No |
Community Information
| Address | 17407 Bella Nova Drive |
|---|---|
| Area | 5940 - Other Florida County |
| Subdivision | MANDALAY SUBDIVISION |
| City | Orlando |
| County | Orange |
| State | FL |
| Zip Code | 32820 |
Amenities
| Amenities | Pool, Sidewalks |
|---|---|
| Utilities | Sewer Available |
| Parking | Garage, Attached Garage |
| # of Garages | 3 |
| Is Waterfront | No |
| Has Pool | No |
| Pets Allowed | Yes, Breed Restrictions |
| Subdivision Amenities | Pool, Sidewalks |
| Guest House | No |
Interior
| Interior Features | High Ceilings, Other, Bedroom Layout - Split |
|---|---|
| Appliances | Electric Water Heater, Dryer, Disposal, Dishwasher, Microwave, Oven, Other, Refrigerator, Water Heater, Washer |
| Heating | Electric |
| Cooling | Central Air |
| Fireplace | No |
| # of Stories | 2 |
| Master Bedroom | Dual Sinks, Separate Shower, Separate Tub |
Exterior
| Exterior Features | Other |
|---|---|
| Roof | Shingle |
| Construction | Stucco |
| Front Exposure | South |
Additional Information
| Date Listed | June 29th, 2026 |
|---|---|
| Days on Market | 75 |
| Zoning | R-CE-C |
| Foreclosure | No |
| Short Sale | No |
| RE / Bank Owned | No |
| HOA Fees | 130 |
| HOA Fees Freq. | Monthly |
| Parcel ID | 092232536501180 |
Listing Details
| Office | Redfin Corporation |
|---|---|
| stephanie.martinez@redfin.com |