
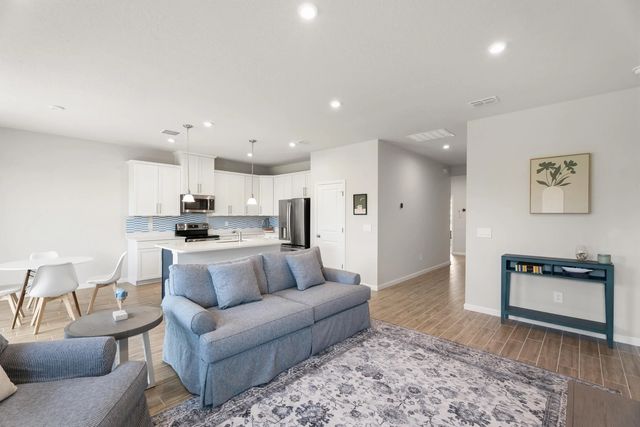
About 12627 Sw Forli Way
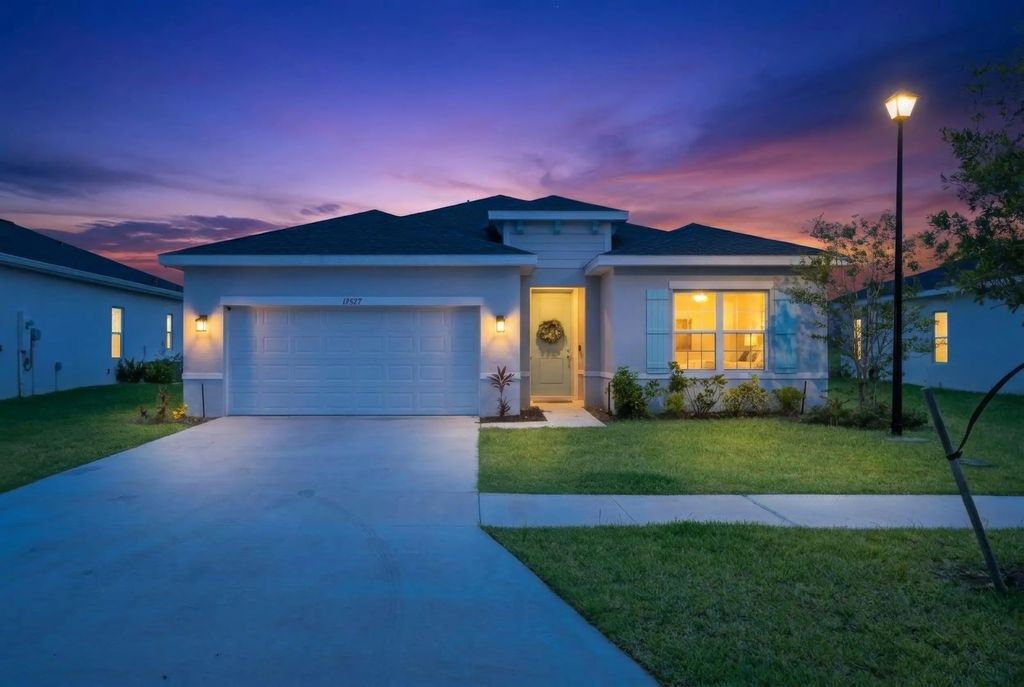
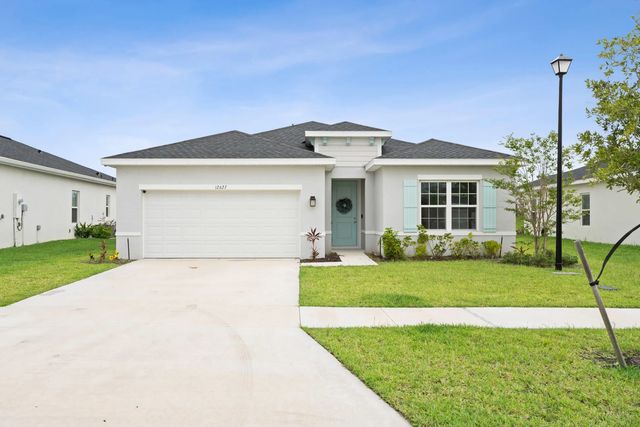
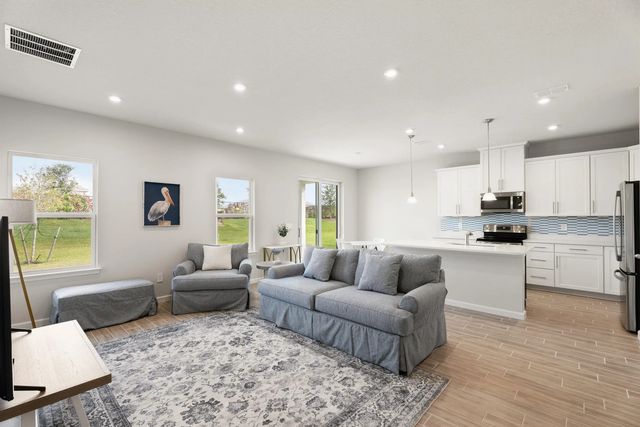
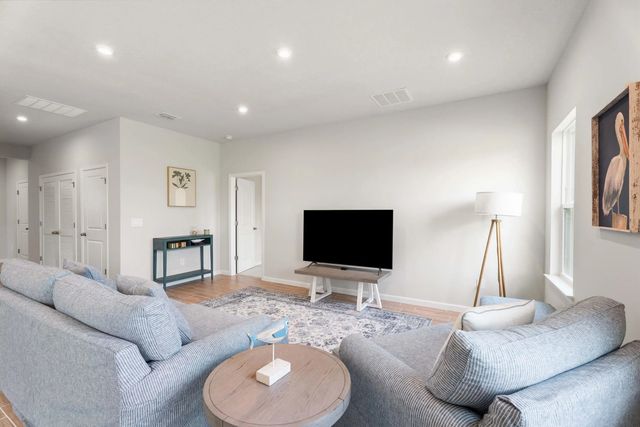
Privacy where you need it, togetherness where it counts,that's the magic of this smart split floor plan. This 2024-built, concrete block home in Tradition offers 3 beds and 2 full baths designed for the way you actually live. Picture Friday nights here: the grill going in the backyard, friends gathered in the family room with an open kitchen, and that south-facing sun lingering well into the evening. The open layout makes entertaining effortless, whether it's a casual dinner or a full house for the holidays. When the weekend rolls around, you're just steps from the community clubhouse and pool, with a tennis or pickleball match always close by. A 2-car attached garage keeps everyday life simple, and quick access to I-95 and the Turnpike, plus all of Tradition's shopping and dining nearby
Features of 12627 Sw Forli Way
| MLS® # | B26045814 |
|---|---|
| USD | $399,000 |
| CAD | $556,038 |
| CNY | 元2,677,051 |
| EUR | €345,779 |
| GBP | £296,564 |
| RUB | ₽33,645,835 |
| HOA Fees | $115 |
| Bedrooms | 3 |
| Bathrooms | 2.00 |
| Full Baths | 2 |
| Square Footage | Public Records |
| Acres | 0.18 |
| Year Built | 2024 |
| Type | Residential |
| Sub-Type | Single Family Residence |
| Restrictions | Buyer Approval Required, Lease Restrictions |
| Style | Ranch |
| Status | Active |
| HOPA | No Hopa |
| Membership Equity | No |
Community Information
| Address | 12627 Sw Forli Way |
|---|---|
| Area | 7800 |
| Subdivision | VERANO SOUTH PUD 1 - POD G - PLAT NO. 2 |
| City | Port St. Lucie |
| County | St. Lucie |
| State | FL |
| Zip Code | 34987 |
Amenities
| Amenities | Clubhouse, Dog Park, Playground, Pool, Pickleball Court(s) |
|---|---|
| Utilities | Sewer Connected, Water Connected |
| Parking | Driveway, Garage Door Opener, Garage, Attached Garage, Attached |
| # of Garages | 2 |
| Is Waterfront | No |
| Has Pool | No |
| Pets Allowed | Yes, Pet Restrictions Possible |
| Subdivision Amenities | Clubhouse, Dog Park, Playground, Pool, Pickleball Court(s) |
| Security | Smoke Detector(s) |
| Guest House | No |
Interior
| Interior Features | Kitchen Island, Pantry, Walk-In Closet(s) |
|---|---|
| Appliances | Electric Water Heater, Dryer, Dishwasher, Electric Range, Ice Maker, Microwave, Refrigerator, Water Heater, Washer, Range |
| Heating | Central, Electric |
| Cooling | Central Air |
| Fireplace | No |
| # of Stories | 1 |
| Stories | One |
| Master Bedroom | Dual Sinks |
Exterior
| Roof | Shingle |
|---|---|
| Construction | Stucco, CBS |
| Front Exposure | North |
Additional Information
| Date Listed | June 26th, 2026 |
|---|---|
| Days on Market | 83 |
| Zoning | Planned Un |
| Foreclosure | No |
| Short Sale | No |
| RE / Bank Owned | No |
| HOA Fees | 115 |
| HOA Fees Freq. | Quarterly |
| Parcel ID | 333280000650008 |
Listing Details
| Office | Serhant |
|---|---|
| andis@serhant.com |