

About 2021 Sw 14th Terrace
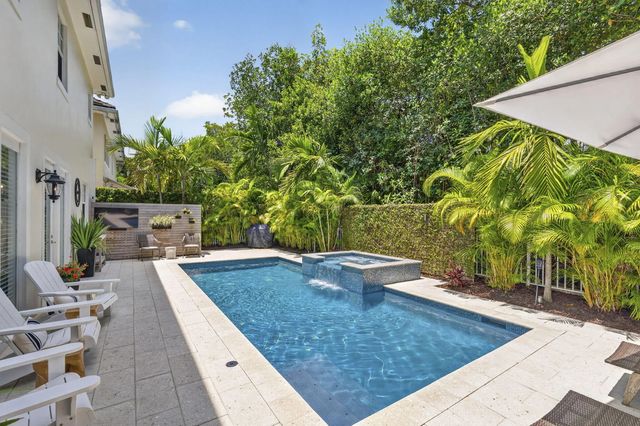
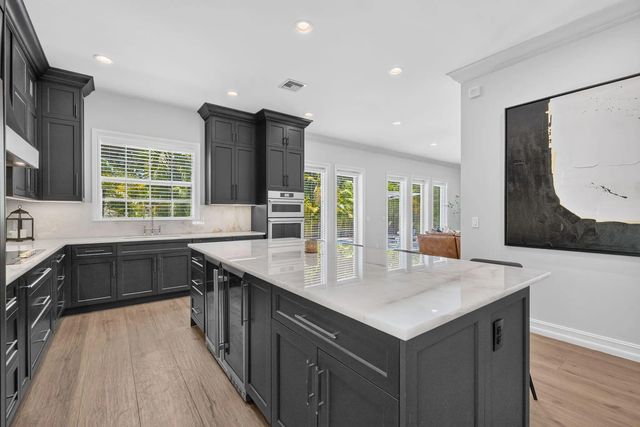
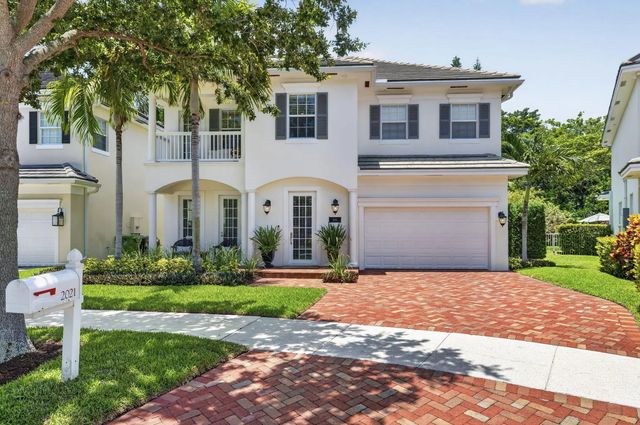
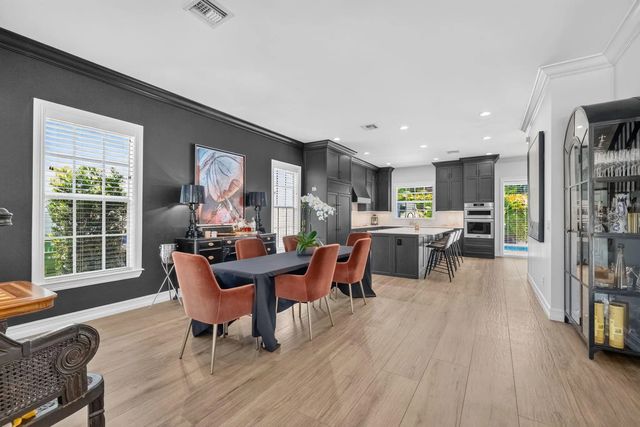
Behind the gates of Fort Lauderdale's best-kept secret sits a completely reimagined residence in La Preserve. Rarely available, this 4BR/3.5BA home showcases superior Glenn Wright construction with over $450K in designer renovations. No detail overlooked—from the designer kitchen with Cristallo countertops, floor-to-ceiling cabinetry, premium appliances & wine refrigerator to Italian porcelain flooring, designer lighting, renovated baths, new HVAC, fresh paint & full hurricane-impact windows & doors. The backyard rivals a private resort with a renovated saltwater pool/spa, heater, LED lighting, lush landscaping, decorative privacy screening & expanded outdoor space. A rare offering where luxury, privacy & craftsmanship come together.
Features of 2021 Sw 14th Terrace
| MLS® # | B26045957 |
|---|---|
| USD | $1,599,000 |
| CAD | $2,203,214 |
| CNY | 元10,731,049 |
| EUR | €1,374,763 |
| GBP | £1,179,821 |
| RUB | ₽137,275,269 |
| HOA Fees | $850 |
| Bedrooms | 4 |
| Bathrooms | 4.00 |
| Full Baths | 3 |
| Half Baths | 1 |
| Square Footage | Appraiser |
| Acres | 0.12 |
| Year Built | 2007 |
| Type | Residential |
| Sub-Type | Single Family Residence |
| Restrictions | See Remarks, Lease Restrictions |
| Style | Georgian |
| Status | Active |
| HOPA | No Hopa |
| Membership Equity | No |
Community Information
| Address | 2021 Sw 14th Terrace |
|---|---|
| Area | 3480 |
| Subdivision | RIVER OAKS~La Preserve |
| City | Fort Lauderdale |
| County | Broward |
| State | FL |
| Zip Code | 33315 |
Amenities
| Amenities | Other, Sidewalks, Street Lights, Gated |
|---|---|
| Utilities | Cable Available |
| Parking | Driveway, Garage, Attached Garage, Attached |
| # of Garages | 2 |
| View | Pool |
| Is Waterfront | Yes |
| Has Pool | Yes |
| Pool | Fenced, Heated, In Ground, Pool/Spa Combo, Salt Water, Private |
| Pets Allowed | Yes, No Restrictions |
| Subdivision Amenities | Other, Sidewalks, Street Lights, Gated |
| Security | Smoke Detector(s) |
| Guest House | No |
Interior
| Interior Features | Built-in Features, High Ceilings, Kitchen Island, Pantry, Bedroom Layout - Split |
|---|---|
| Appliances | Cooktop, Dryer, Oven, Refrigerator, Washer |
| Heating | Central, Electric |
| Cooling | Central Air, Electric |
| Fireplace | No |
| # of Stories | 2 |
| Stories | Two |
| Master Bedroom | Dual Sinks, Master Bdrm - Upstairs |
Exterior
| Exterior Features | Barbecue, Lighting |
|---|---|
| Roof | Tile |
| Construction | Stucco, CBS |
| Front Exposure | East |
School Information
| Elementary | Croissant Park |
|---|---|
| Middle | New River |
| High | Stranahan |
Additional Information
| Date Listed | June 26th, 2026 |
|---|---|
| Days on Market | 75 |
| Zoning | PUD |
| Foreclosure | No |
| Short Sale | No |
| RE / Bank Owned | No |
| HOA Fees | 850 |
| HOA Fees Freq. | Quarterly |
| Parcel ID | 504216500060 |
Listing Details
| Office | LoKation |
|---|---|
| Lisa@CallLisa.com |