

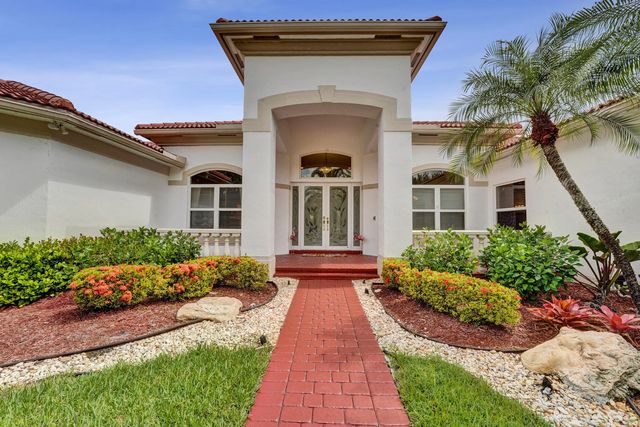
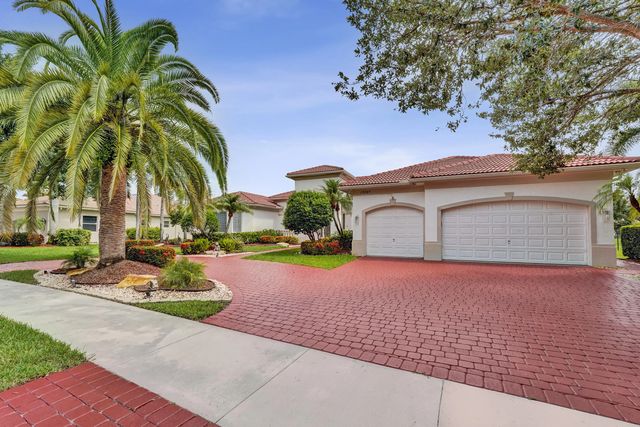
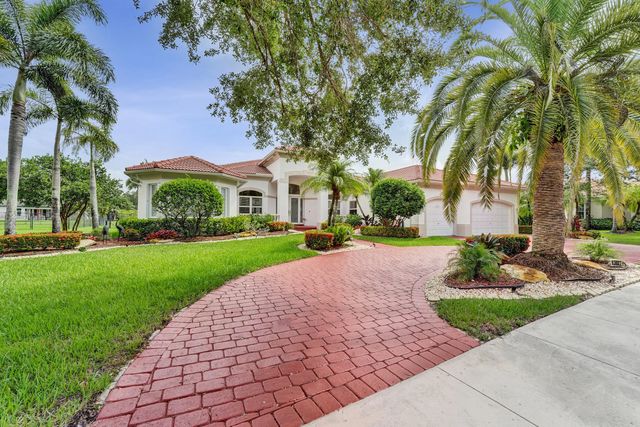
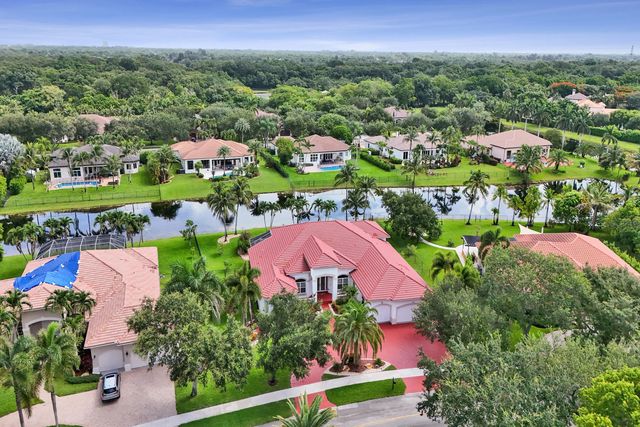
About 13027 Sw 41st Street
Original owner of the largest model in Imagination Farms. Move-in ready with new hardwood floors in all bedrooms and bathrooms remodeled in marble and travertine. Office converts easily to a 5th bedroom. Huge screened patio opens to an oversized pool. Full smart home: lighting, door locks, pool pump, water heater, A/C, garage door, and alarm. Impact windows on front, accordion shutters on back, all entry and garage doors impact rated. Carrier A/C units under 2 years old. Water heater and pool pump less than 1 year old. 17,500-watt whole-house generator. High-end LG kitchen appliances and washer/dryer. Private gated community with 24/7 security, playgrounds, and basketball courts. Interior and exterior security cameras convey with all smart home features. Owner showing home. Seller is License FL Real Estate Agent with Listing Brokerage. Owner is showing home, do not call listing agent.
Features of 13027 Sw 41st Street
| MLS® # | B26046053 |
|---|---|
| USD | $1,999,750 |
| CAD | $2,755,396 |
| CNY | 元13,420,522 |
| EUR | €1,719,313 |
| GBP | £1,475,514 |
| RUB | ₽171,679,937 |
| HOA Fees | $450 |
| Bedrooms | 5 |
| Bathrooms | 4.00 |
| Full Baths | 4 |
| Square Footage | Appraiser |
| Acres | 0.56 |
| Year Built | 1999 |
| Type | Residential |
| Sub-Type | Single Family Residence |
| Restrictions | Buyer Approval Required, Parking - No Commercial Vehicles |
| Style | Mediterranean |
| Status | Active Under Contract |
| HOPA | No Hopa |
| Membership Equity | No |
Community Information
| Address | 13027 Sw 41st Street |
|---|---|
| Area | 3880 |
| Subdivision | IMAGINATION FARMS EAST |
| Development | Imagination Farms |
| City | Davie |
| County | Broward |
| State | FL |
| Zip Code | 33330 |
Amenities
| Amenities | Basketball Court, Playground, Maintained Community, Gated, Security |
|---|---|
| Utilities | Cable Available, Electricity Available, Phone Available, Sewer Connected, Underground Utilities, Water Connected |
| Parking Spaces | 10 |
| Parking | Circular Driveway, Garage Door Opener, Paver Block, Garage, Attached Garage |
| # of Garages | 3 |
| View | Water, Lake |
| Is Waterfront | Yes |
| Waterfront | Other, Lake Front |
| Has Pool | Yes |
| Pool | Heated, In Ground, Salt Water, Child Gate |
| Pets Allowed | Yes, No Restrictions |
| Subdivision Amenities | Basketball Court, Playground, Maintained Community, Gated, Security |
| Security | Closed Circuit Camera(s), Gated with Guard, Smoke Detector(s), Security Lights, Security System Owned, Security System, Motion Detector(s) |
| Guest House | No |
Interior
| Interior Features | Built-in Features, Entrance Foyer, Kitchen Island, Pantry, Vaulted Ceiling(s), Wet Bar, Walk-In Closet(s), Bedroom Layout - Split, Closet Cabinetry, Roman Tub, Cabana Bath |
|---|---|
| Appliances | Electric Water Heater, Cooktop, Dryer, Disposal, Dishwasher, Ice Maker, Microwave, Oven, Refrigerator, Water Heater, Washer, Electric Cooktop, Wine Refrigerator |
| Heating | Central |
| Cooling | Central Air, Ceiling Fan(s) |
| Fireplace | No |
| # of Stories | 1 |
| Stories | One |
| Master Bedroom | Bidet, Dual Sinks, Master Bdrm - Sitting, Separate Shower, Whirlpool Tub, Bedroom On Entry Level |
Exterior
| Exterior Features | Lighting, Pool Bathroom |
|---|---|
| Lot Description | Interior Lot, Sidewalks, Landscaped |
| Windows | Blinds, Drapes, Storm Window(s), Rods, Shutters |
| Roof | Barrel |
| Construction | CBS |
| Front Exposure | South |
School Information
| Elementary | Country Isles |
|---|---|
| Middle | Indian Ridge |
| High | Western |
Additional Information
| Date Listed | June 27th, 2026 |
|---|---|
| Days on Market | 73 |
| Zoning | E |
| Foreclosure | No |
| Short Sale | No |
| RE / Bank Owned | No |
| HOA Fees | 450 |
| HOA Fees Freq. | Quarterly |
| Parcel ID | 504026070920 |
Listing Details
| Office | KSA Brokers |
|---|---|
| Aaron@KSABrokers.com |