



About 570 Woodgate Circle #a
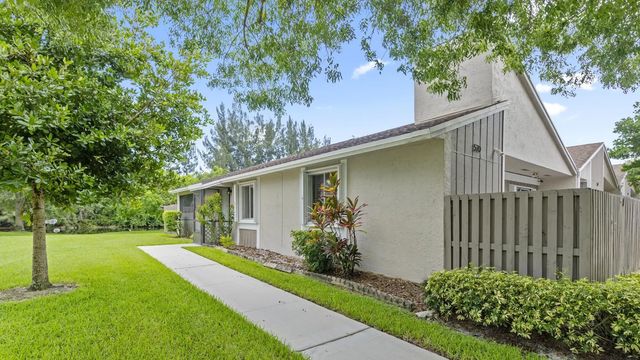
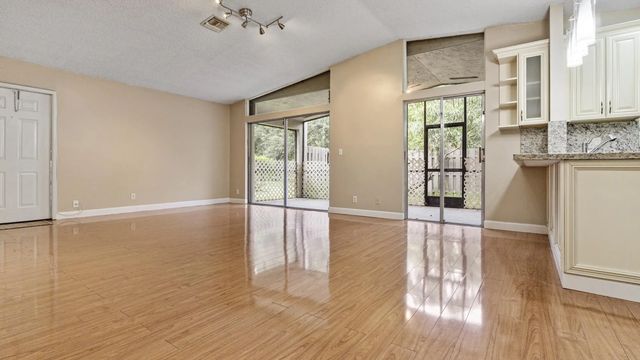
Welcome to this beautifully updated 3-bedroom, 2-bath villa offering comfort, privacy, and picturesque lake views. This move-in-ready home features an updated kitchen and bathrooms, washer/dryer, and hurricane accordion shutters for added peace of mind. Enjoy outdoor living with a spacious private patio off the primary bedroom and a screened porch off the living area overlooking the lake and expansive green space. A fenced rear area provides privacy and room for relaxation or entertaining. Enjoy an array of community amenities including a swimming pool, tennis courts, playground, and scenic sidewalks throughout the neighborhood. Ideally located near schools, shopping, dining, entertainment, major highways, airport, beaches, the perfect combination of lifestyle, location, and value.
Features of 570 Woodgate Circle #a
| MLS® # | B26046131 |
|---|---|
| USD | $400,000 |
| CAD | $552,712 |
| CNY | 元2,683,880 |
| EUR | €344,248 |
| GBP | £295,777 |
| RUB | ₽33,580,000 |
| HOA Fees | $520 |
| Bedrooms | 3 |
| Bathrooms | 2.00 |
| Full Baths | 2 |
| Square Footage | Public Records |
| Year Built | 1988 |
| Type | Residential |
| Sub-Type | Villa |
| Restrictions | See Remarks, Lease Restrictions |
| Unit Floor | 1 |
| Status | Active |
| HOPA | No Hopa |
| Membership Equity | No |
Community Information
| Address | 570 Woodgate Circle #a |
|---|---|
| Area | 3890 |
| Subdivision | WOODGATE CONDOMINIUM 31 |
| City | Sunrise |
| County | Broward |
| State | FL |
| Zip Code | 33326 |
Amenities
| Amenities | Picnic Area, Playground, Pool, Tennis Court(s), Sidewalks, Maintenance |
|---|---|
| Utilities | Electricity Connected, Sewer Connected, Water Connected |
| Parking Spaces | 2 |
| Parking | Assigned, Concrete |
| View | Garden, Other, Lake |
| Is Waterfront | Yes |
| Waterfront | Lake Front |
| Has Pool | No |
| Pets Allowed | Yes, Pet Restrictions Possible |
| Unit | Corner/End Unit, Garden Apartment |
| Subdivision Amenities | Picnic Area, Playground, Pool, Tennis Court(s), Sidewalks, Maintenance |
| Security | None |
| Guest House | No |
Interior
| Interior Features | Pantry, Walk-In Closet(s) |
|---|---|
| Appliances | Cooktop, Dryer, Disposal, Dishwasher, Microwave, Refrigerator, Washer, Electric Cooktop |
| Heating | Central |
| Cooling | Central Air |
| Fireplace | No |
| # of Stories | 1 |
| Master Bedroom | Master Bdrm - Ground, Separate Shower |
Exterior
| Roof | Composition |
|---|---|
| Construction | Concrete Block - No Stucco |
| Front Exposure | North |
School Information
| Elementary | Indian Trace |
|---|---|
| Middle | Tequesta Trace |
| High | Western |
Additional Information
| Date Listed | June 27th, 2026 |
|---|---|
| Days on Market | 75 |
| Zoning | RS-7 |
| Foreclosure | No |
| Short Sale | No |
| RE / Bank Owned | No |
| HOA Fees | 520 |
| HOA Fees Freq. | Monthly |
| Parcel ID | 504009cj0010 |
Listing Details
| Office | United Realty Group Inc |
|---|