
About 103 Sw Oakridge Drive
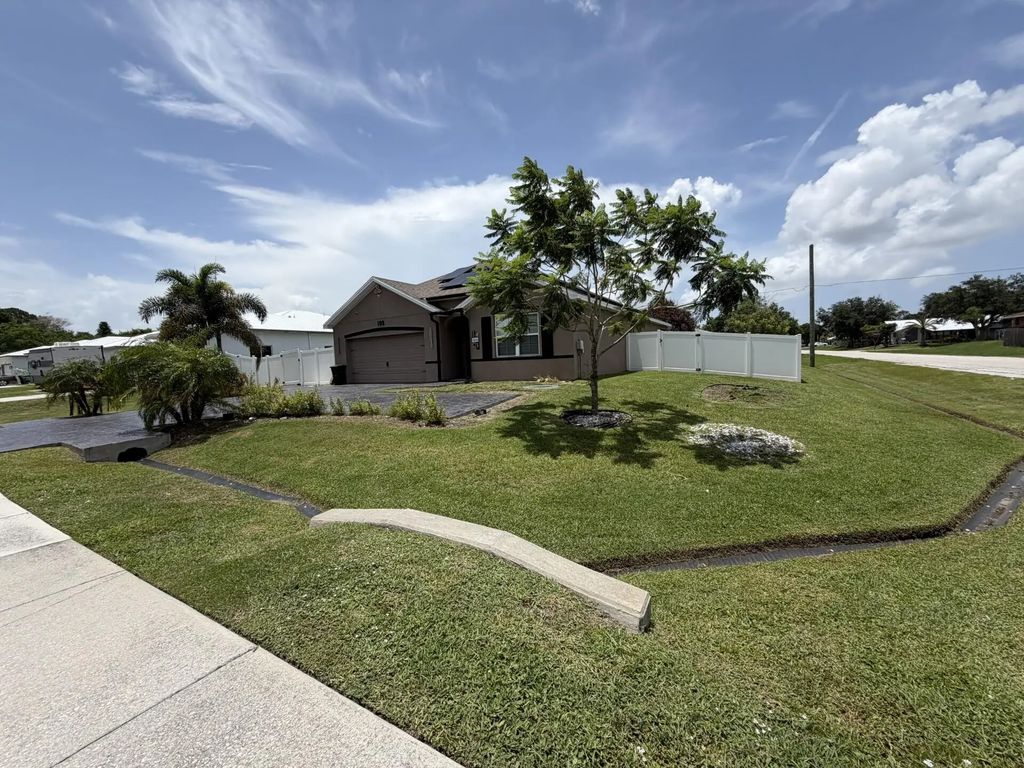
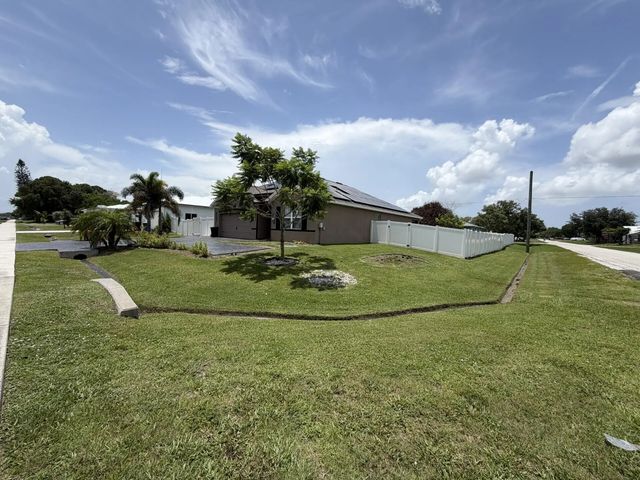
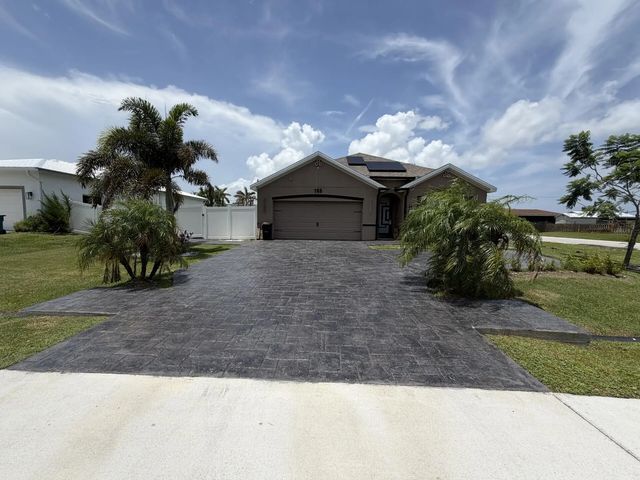
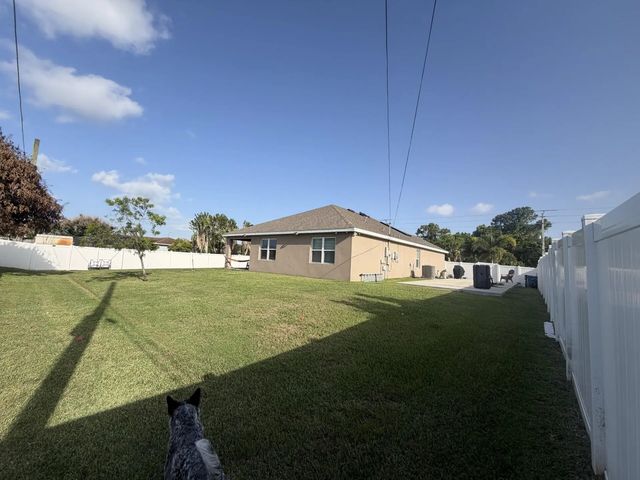
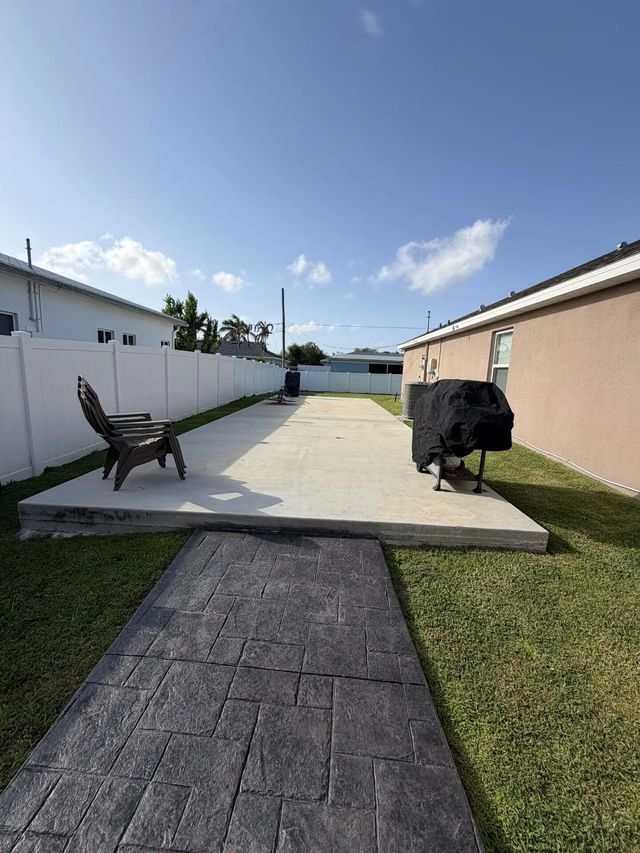
4 bedrooms, 2 bath, 2 car garage with 1828 sq. ft. of living area. Great open floor plan with large kitchen island. The home features an oversized, fenced yard, extended permanent paver driveway, extended backyard patio/boat, or RV parking, sprinkler system, gutters, solar panels, stainless steel appliances, split floorplan, large walk-in custom master closet and linen closet, pantry, white faux wood blinds at all windows, covered lanai, 18'' ceramic tile flooring throughout the living areas, and energy efficient Smart Home Technology. The home is located in a desirable location close to schools, shopping, I95, turnpike, hospitals, local boat launch and beaches. Motivated seller. Bring all offers. Don't miss this one!
Features of 103 Sw Oakridge Drive
| MLS® # | B26046259 |
|---|---|
| USD | $450,000 |
| CAD | $623,678 |
| CNY | 元3,018,735 |
| EUR | €387,530 |
| GBP | £332,484 |
| RUB | ₽37,911,870 |
| Bedrooms | 4 |
| Bathrooms | 2.00 |
| Full Baths | 2 |
| Square Footage | Public Records |
| Acres | 0.26 |
| Year Built | 2021 |
| Type | Residential |
| Sub-Type | Single Family Residence |
| Restrictions | No Restrictions |
| Style | Ranch, Traditional |
| Status | Active |
| HOPA | No Hopa |
| Membership Equity | No |
Community Information
| Address | 103 Sw Oakridge Drive |
|---|---|
| Area | 7170 |
| Subdivision | PORT ST LUCIE SECTION 18 |
| City | Port St. Lucie |
| County | St. Lucie |
| State | FL |
| Zip Code | 34984 |
Amenities
| Utilities | Cable Connected, Electricity Connected, Phone Connected, Sewer Connected, Water Connected |
|---|---|
| Parking Spaces | 5 |
| Parking | Concrete, Driveway, Paver Block, Decorative, Garage, Attached Garage, Attached |
| # of Garages | 2 |
| View | Other |
| Is Waterfront | No |
| Waterfront | None |
| Has Pool | No |
| Pets Allowed | Yes, No Restrictions |
| Security | Smoke Detector(s) |
| Guest House | No |
Interior
| Interior Features | Built-in Features, Entrance Foyer, Kitchen Island, Pantry, Walk-In Closet(s), Bedroom Layout - Split |
|---|---|
| Appliances | Solar Hot Water Owned, Water Heater Owned, Dryer, Disposal, Dishwasher, Electric Range, Ice Maker, Microwave, Refrigerator, Solar Hot Water, Water Heater, Washer, Range, Freezer |
| Heating | Central, Electric |
| Cooling | Central Air, Electric |
| Fireplace | No |
| # of Stories | 1 |
| Stories | One |
| Master Bedroom | Dual Sinks, Master Bdrm - Ground, Separate Shower |
Exterior
| Lot Description | Corner Lot, Room for Pool, Oversized Lot |
|---|---|
| Roof | Composition, Shingle |
| Construction | Concrete, Stucco, CBS |
| Front Exposure | South |
Additional Information
| Date Listed | June 28th, 2026 |
|---|---|
| Days on Market | 78 |
| Zoning | RS-2 |
| Foreclosure | No |
| Short Sale | No |
| RE / Bank Owned | No |
| Parcel ID | 342058519850002 |
Listing Details
| Office | Meant2b Realty LLC |
|---|---|
| dreams_2@msn.com |