

About 1201 Harvester Crossing
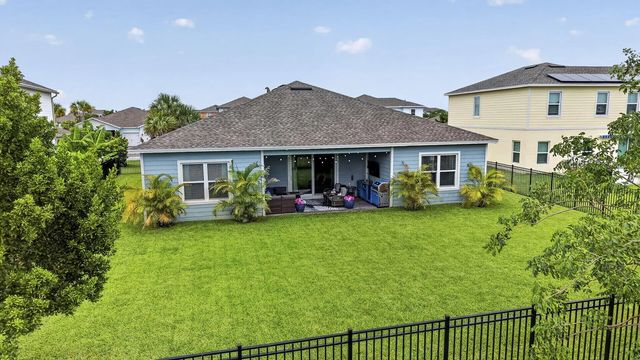
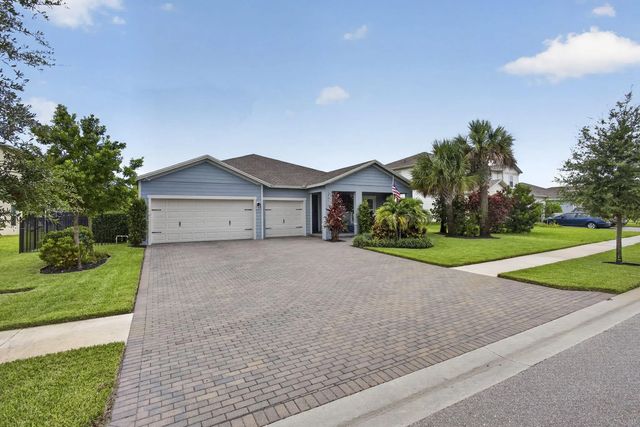
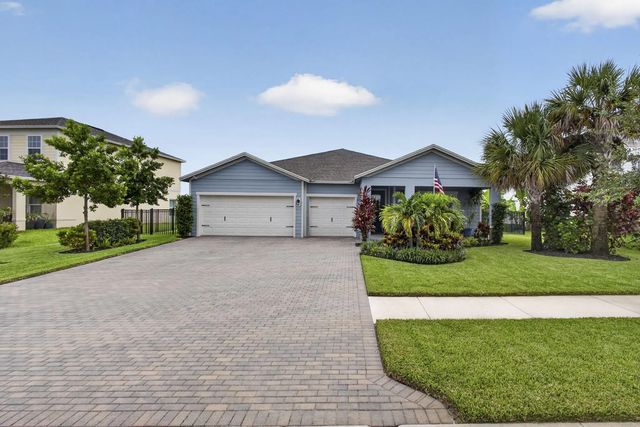
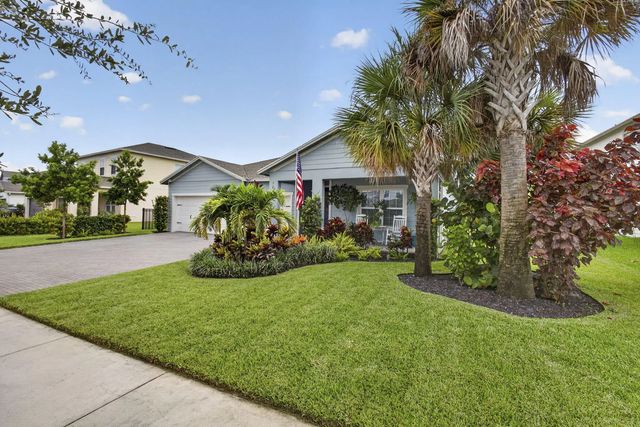
Welcome to 1201 Harvester Crossing, an exceptional home in the award-winning Arden community. This move-in-ready residence features a bright, open-concept floor plan and over $50,000 in premium upgrades, showcasing designer finishes and meticulous attention to detail throughout. Enjoy elegant indoor-outdoor living and access to Arden's resort-style amenities, including pools, a clubhouse, fitness center, scenic trails, parks, and coastal vibe. Conveniently located near top-rated schools, shopping, dining, and major roadways, this home offers the perfect blend of luxury, comfort, and lifestyle. Furniture package available separately.
Features of 1201 Harvester Crossing
| MLS® # | B26046260 |
|---|---|
| USD | $749,000 |
| CAD | $1,038,077 |
| CNY | 元5,024,517 |
| EUR | €645,578 |
| GBP | £553,626 |
| RUB | ₽63,030,522 |
| HOA Fees | $326 |
| Bedrooms | 4 |
| Bathrooms | 3.00 |
| Full Baths | 3 |
| Square Footage | Public Records |
| Acres | 0.25 |
| Year Built | 2023 |
| Type | Residential |
| Sub-Type | Single Family Residence |
| Restrictions | No Restrictions |
| Style | Ranch |
| Status | Active |
| HOPA | No Hopa |
| Membership Equity | No |
Community Information
| Address | 1201 Harvester Crossing |
|---|---|
| Area | 5590 |
| Subdivision | ARDEN PUD POD F EAST |
| Development | ARDEN |
| City | Loxahatchee |
| County | Palm Beach |
| State | FL |
| Zip Code | 33470 |
Amenities
| Amenities | Clubhouse, Dog Park, Fitness Center, Game Room, Management, Park, Playground, Parking, Pool, Spa/Hot Tub, Tennis Court(s), Trail(s), Manager On Site, Maintained Community, Pickleball Court(s), Sidewalks, Street Lights, Gated, Security, Recreation Facilities |
|---|---|
| Utilities | Cable Available, Natural Gas Available, Sewer Available, Water Available |
| Parking | Driveway, Garage Door Opener, Garage, Attached Garage, Attached |
| # of Garages | 3 |
| View | Other |
| Is Waterfront | No |
| Has Pool | No |
| Pets Allowed | Yes, Cats OK, Dogs OK, Number Limit |
| Subdivision Amenities | Clubhouse, Dog Park, Fitness Center, Game Room, Management, Park, Playground, Parking, Pool, Spa/Hot Tub, Tennis Court(s), Trail(s), Manager On Site, Maintained Community, Pickleball Court(s), Sidewalks, Street Lights, Gated, Security, Recreation Facilities |
| Security | Smoke Detector(s) |
| Guest House | No |
Interior
| Interior Features | Built-in Features, Kitchen Island, Pantry, Walk-In Closet(s), Bedroom Layout - Split |
|---|---|
| Appliances | Gas Water Heater, Dryer, Disposal, Dishwasher, Gas Range, Ice Maker, Microwave, Refrigerator, Water Heater, Washer, Range |
| Heating | Central |
| Cooling | Central Air |
| Fireplace | No |
| # of Stories | 1 |
| Stories | One |
| Master Bedroom | Dual Sinks, Master Bdrm - Ground, Separate Shower |
Exterior
| Exterior Features | Awning(s), Built-in Barbecue, Barbecue, Outdoor Kitchen |
|---|---|
| Windows | Insulated Windows |
| Roof | Composition, Shingle |
| Construction | Block, CBS |
| Front Exposure | East |
School Information
| Elementary | Binks Forest |
|---|---|
| Middle | Wellington Landings |
| High | Wellington |
Additional Information
| Date Listed | June 28th, 2026 |
|---|---|
| Days on Market | 76 |
| Zoning | PUD |
| Foreclosure | No |
| Short Sale | No |
| RE / Bank Owned | No |
| HOA Fees | 326 |
| HOA Fees Freq. | Monthly |
| Parcel ID | 00404327030000740 |
Listing Details
| Office | Coldwell Banker Realty |
|---|---|
| CarluzzoRealEstate@gmail.com |