

About 362 Nw Granville Street
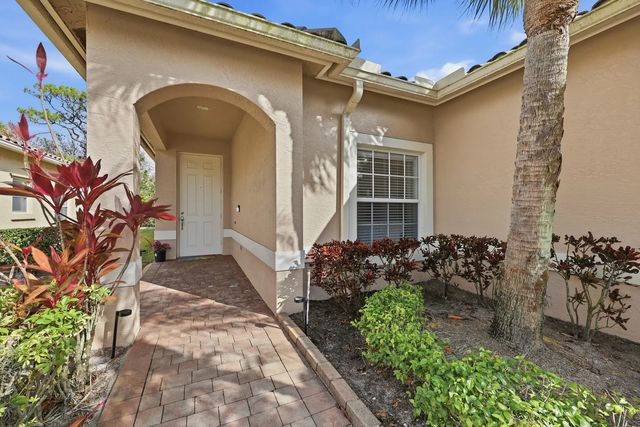
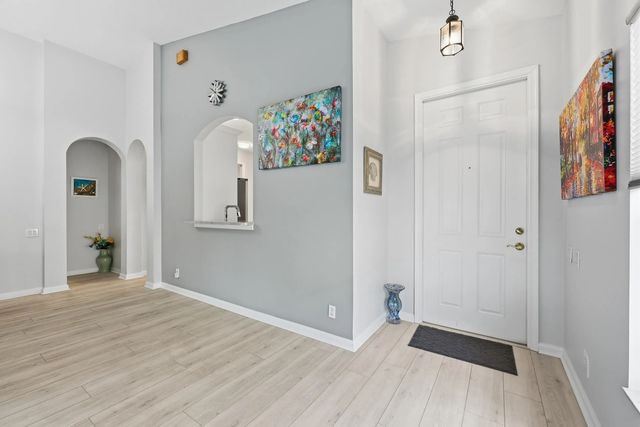
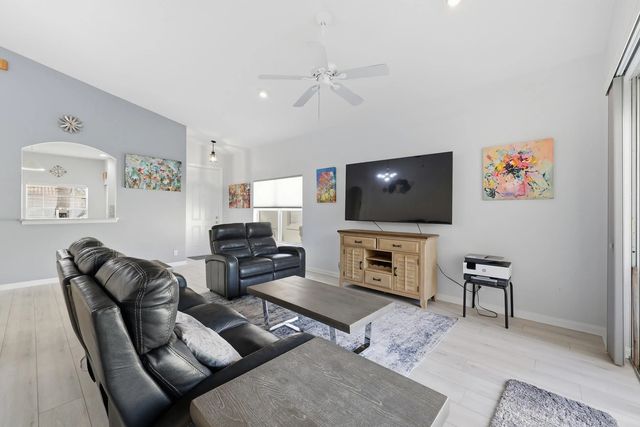
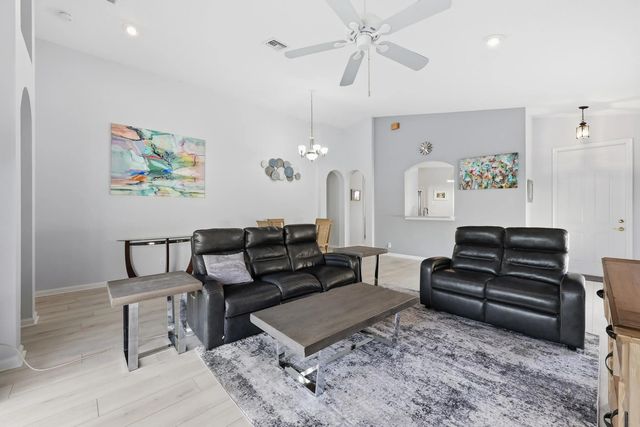
Beautifully updated and backing to a peaceful preserve, this move-in ready home in Cascades at St. Lucie West offers privacy, modern upgrades, and the easy Florida lifestyle you've been searching for. The popular Waterford floor plan features 3 bedrooms, 2 bathrooms, and 1,650 square feet of thoughtfully designed living space with a desirable split-bedroom layout that provides both comfort and functionality. The centerpiece of the home is the stunning, fully remodeled kitchen featuring over $25,000 in upgrades, including white shaker soft-close cabinetry, marble countertops, decorative backsplash, stylish lighting, and newer appliances. Luxury vinyl plank flooring, and modern finishes throughout create a bright, cohesive feel, allowing you to move right in and start enjoying your new home. The primary suite offers a true retreat, highlighted by a beautifully renovated bathroom with over $18,000 in improvements, including a floor-to-ceiling tiled shower with dual shower heads, a frameless glass enclosure, dual vanities, and designer lighting. Major updates have already been completed for added peace of mind, including a new AC (2024), water heater (2023), and full home replumbing (2023). Step outside to your private patio overlooking a tranquil preserve, providing a peaceful backdrop with no rear neighbors, perfect for enjoying your morning coffee, entertaining guests, or simply relaxing while taking in the natural surroundings. Located in the highly desirable 55+ Cascades community, residents enjoy resort-style amenities including a clubhouse, pool, fitness center, tennis, pickleball, and a full calendar of social activities. Conveniently located near shopping, dining, golf, healthcare facilities, and major highways, this home offers the updated, lock-and-leave Florida lifestyle today's buyers are searching for.
Features of 362 Nw Granville Street
| MLS® # | B26046278 |
|---|---|
| USD | $319,000 |
| CAD | $442,118 |
| CNY | 元2,139,948 |
| EUR | €274,716 |
| GBP | £235,694 |
| RUB | ₽26,875,303 |
| HOA Fees | $403 |
| Bedrooms | 3 |
| Bathrooms | 2.00 |
| Full Baths | 2 |
| Square Footage | Public Records |
| Acres | 0.11 |
| Year Built | 2003 |
| Type | Residential |
| Sub-Type | Single Family Residence |
| Restrictions | Buyer Approval Required |
| Style | Traditional |
| Status | Price Change |
| HOPA | Yes |
| Membership Equity | No |
Community Information
| Address | 362 Nw Granville Street |
|---|---|
| Area | 7500 |
| Subdivision | CASCADES |
| Development | Cascades |
| City | Port St. Lucie |
| County | St. Lucie |
| State | FL |
| Zip Code | 34986 |
Amenities
| Amenities | Billiard Room, Fitness Center, Golf Course, Game Room, Management, Picnic Area, Spa/Hot Tub, Tennis Court(s), Workshop Area, Manager On Site, Community Room, Heated Pool, Hobby Room, Internet Included, Kitchen Facilities, Library, Pickleball Court(s), Putting Green, Sidewalks, Street Lights, Gated, Security, Recreation Facilities |
|---|---|
| Utilities | Electricity Connected, Natural Gas Connected, Water Connected |
| Parking Spaces | 2 |
| Parking | Paver Block, Garage, Attached Garage |
| # of Garages | 2 |
| View | Preserve |
| Is Waterfront | No |
| Has Pool | No |
| Pets Allowed | Yes, Call |
| Subdivision Amenities | Billiard Room, Fitness Center, Golf Course, Game Room, Management, Picnic Area, Spa/Hot Tub, Tennis Court(s), Workshop Area, Manager On Site, Community Room, Heated Pool, Hobby Room, Internet Included, Kitchen Facilities, Library, Pickleball Court(s), Putting Green, Sidewalks, Street Lights, Gated, Security, Recreation Facilities |
| Security | Security Gate |
| Guest House | No |
Interior
| Interior Features | Pantry, Vaulted Ceiling(s), Walk-In Closet(s), Bedroom Layout - Split, Roman Tub |
|---|---|
| Appliances | Gas Water Heater, Dryer, Disposal, Dishwasher, Electric Range, Microwave, Refrigerator, Water Heater, Washer |
| Heating | Central |
| Cooling | Central Air |
| Fireplace | No |
| # of Stories | 1 |
| Stories | One |
| Master Bedroom | Dual Sinks, Master Bdrm - Ground, Separate Shower, Separate Tub |
Exterior
| Windows | Blinds |
|---|---|
| Roof | Barrel, Tile |
| Construction | Stucco, CBS |
| Front Exposure | West |
Additional Information
| Date Listed | June 28th, 2026 |
|---|---|
| Days on Market | 77 |
| Zoning | RES |
| Foreclosure | No |
| Short Sale | No |
| RE / Bank Owned | No |
| HOA Fees | 403 |
| HOA Fees Freq. | Monthly |
| Parcel ID | 332393001900005 |
Listing Details
| Office | RE/MAX Gold |
|---|---|
| kateward772@gmail.com |