

About 6490 Sparrow Hawk Drive
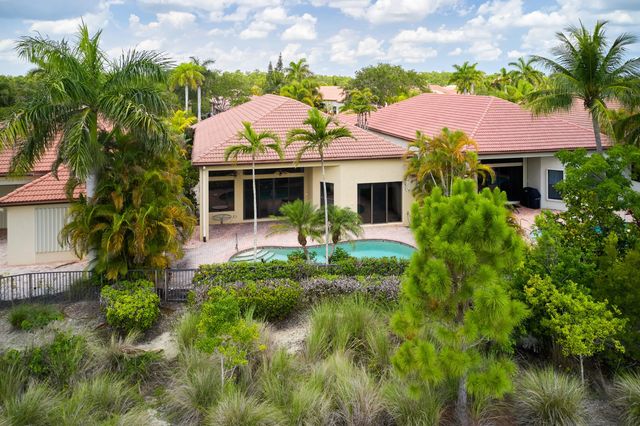
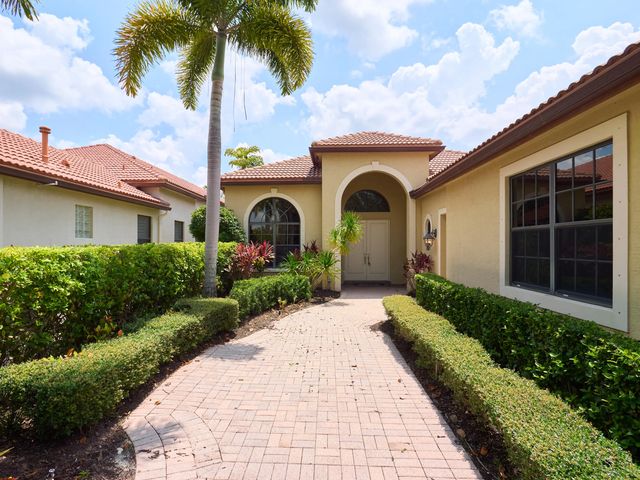
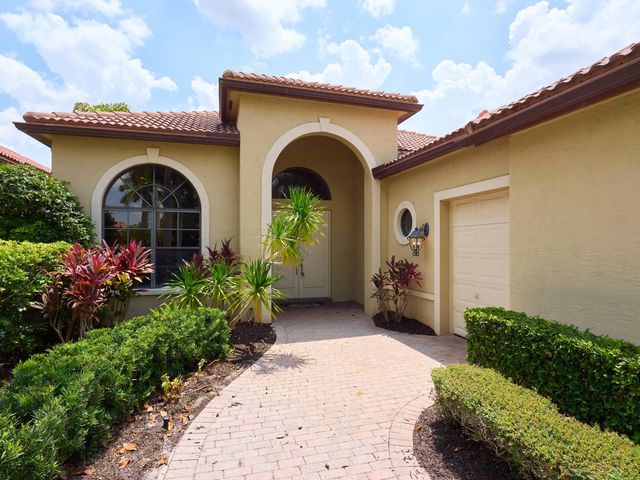
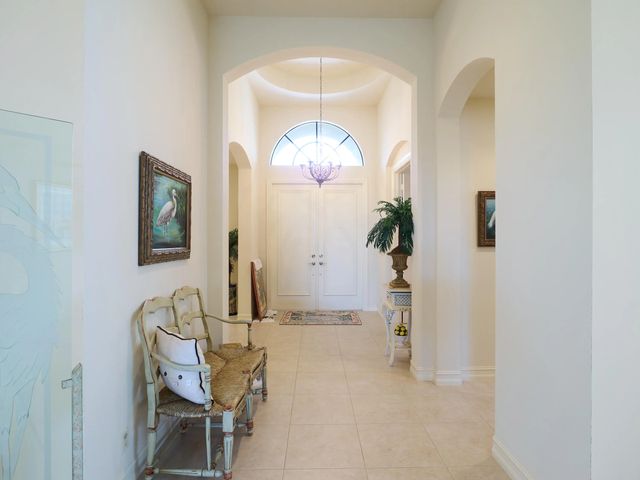
Bright and spacious, this well-maintained home offers soaring ceilings, abundant natural light, and a desirable split floor plan with a dedicated office and three en-suite bedrooms. The open kitchen overlooks the family room and flows seamlessly to the covered lanai, freeform pool, and expansive brick paver patio. Private preserve views framed by lush tropical landscaping create a peaceful, serene backdrop with no rear neighbors. Recent updates include a new A/C (2024), water heater (2023), and a Roof Maxx roof treatment (2024). An exceptional opportunity to enjoy one of the community's most private settings while adding your own personal touches.
Features of 6490 Sparrow Hawk Drive
| MLS® # | B26046349 |
|---|---|
| USD | $1,150,000 |
| CAD | $1,584,551 |
| CNY | 元7,717,765 |
| EUR | €988,729 |
| GBP | £848,526 |
| RUB | ₽98,728,305 |
| HOA Fees | $415 |
| Bedrooms | 3 |
| Bathrooms | 4.00 |
| Full Baths | 3 |
| Half Baths | 1 |
| Square Footage | Public Records |
| Acres | 0.19 |
| Year Built | 2006 |
| Type | Residential |
| Sub-Type | Single Family Residence |
| Restrictions | Buyer Approval Required, Lease Restrictions |
| Style | Mediterranean |
| Status | Active |
| HOPA | No Hopa |
| Membership Equity | Yes |
Community Information
| Address | 6490 Sparrow Hawk Drive |
|---|---|
| Area | 5540 |
| Subdivision | Ibis Golf & Country Club - The Woodlands |
| Development | Ibis Golf & Country Club |
| City | West Palm Beach |
| County | Palm Beach |
| State | FL |
| Zip Code | 33412 |
Amenities
| Amenities | Clubhouse, Fitness Center, Golf Course, Jogging Path, Management, Pool, Spa/Hot Tub, Tennis Court(s), Manager On Site, Sidewalks |
|---|---|
| Utilities | Cable Available, Electricity Available, Sewer Available, Water Available |
| Parking | Driveway, Garage Door Opener, Garage, Attached Garage |
| # of Garages | 2 |
| View | Garden, Pool |
| Is Waterfront | No |
| Has Pool | Yes |
| Pool | In Ground |
| Pets Allowed | Yes, Pet Restrictions Possible |
| Subdivision Amenities | Clubhouse, Fitness Center, Golf Course, Jogging Path, Management, Pool, Spa/Hot Tub, Tennis Court(s), Manager On Site, Sidewalks |
| Security | Gated with Guard, Security System, Security Patrol |
| Guest House | No |
Interior
| Interior Features | Built-in Features, High Ceilings, Walk-In Closet(s), Bedroom Layout - Split, Roman Tub |
|---|---|
| Appliances | Gas Water Heater, Dryer, Disposal, Dishwasher, Electric Range, Ice Maker, Microwave, Oven, Refrigerator, Water Heater, Washer |
| Heating | Central, Zoned |
| Cooling | Central Air, Electric, Zoned |
| Fireplace | No |
| # of Stories | 1 |
| Stories | One |
| Master Bedroom | Dual Sinks, Master Bdrm - Ground, Separate Shower, Separate Tub |
Exterior
| Lot Description | Cul-De-Sac, Sidewalks |
|---|---|
| Windows | Blinds, Sliding |
| Roof | Barrel |
| Construction | CBS |
| Front Exposure | West |
School Information
| Elementary | Pierce Hammock |
|---|---|
| Middle | Western Pines |
| High | Seminole Ridge |
Additional Information
| Date Listed | June 28th, 2026 |
|---|---|
| Days on Market | 73 |
| Zoning | RPD (city) |
| Foreclosure | No |
| Short Sale | No |
| RE / Bank Owned | No |
| HOA Fees | 415 |
| HOA Fees Freq. | Monthly |
| Parcel ID | 74414236020000260 |
Listing Details
| Office | Echo Fine Properties |
|---|---|
| jon@echofineproperties.com |