

About 160 Ne Twylite Terrace
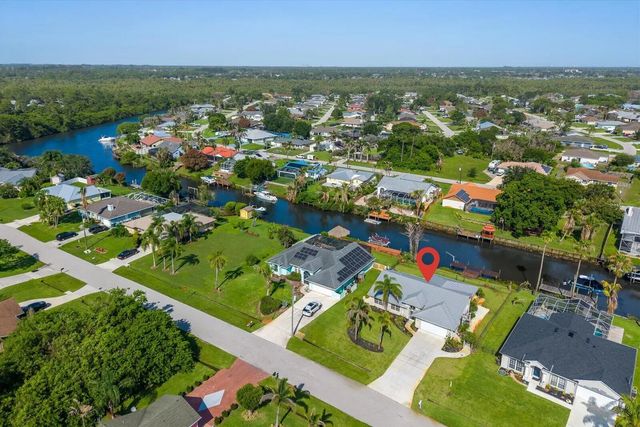
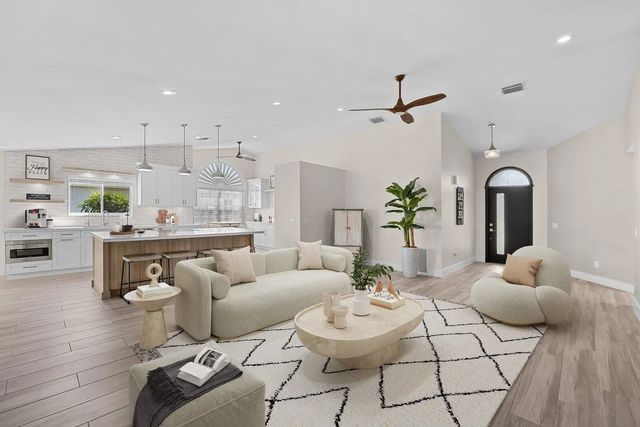
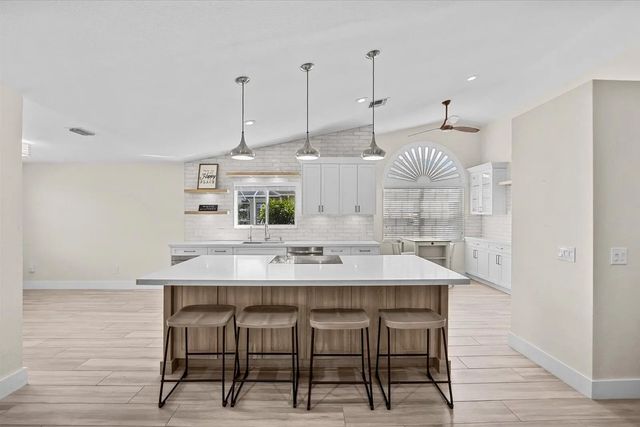
Direct ocean access, a deepwater canal, and a move-in-ready home... this is the Florida waterfront lifestyle buyers wait for. Beautifully updated throughout, this 3-bedroom, 2-bath home features tall vaulted ceilings, an open-concept layout, quartz countertops, stainless steel appliances, plantation shutters, custom closets, brand new driveway, and a spacious kitchen designed for everyday living and entertaining. Outside, enjoy your private dock, fenced backyard, and a 10,000-pound boat lift included with the sale (installation required). Whether you're setting out for a day on the water or unwinding by the canal, this home offers a rare opportunity to enjoy waterfront living in Port St. Lucie.
Features of 160 Ne Twylite Terrace
| MLS® # | B26046435 |
|---|---|
| USD | $625,000 |
| CAD | $862,206 |
| CNY | 元4,194,000 |
| EUR | €536,566 |
| GBP | £460,848 |
| RUB | ₽53,249,813 |
| Bedrooms | 3 |
| Bathrooms | 2.00 |
| Full Baths | 2 |
| Square Footage | Appraiser |
| Acres | 0.23 |
| Year Built | 1988 |
| Type | Residential |
| Sub-Type | Single Family Residence |
| Restrictions | No Restrictions |
| Style | Ranch |
| Status | Active |
| HOPA | No Hopa |
| Membership Equity | No |
Community Information
| Address | 160 Ne Twylite Terrace |
|---|---|
| Area | 7160 |
| Subdivision | PORT ST LUCIE SECTION 26 |
| City | Port St. Lucie |
| County | St. Lucie |
| State | FL |
| Zip Code | 34983 |
Amenities
| Utilities | Cable Available, Electricity Available, Sewer Available, Water Available |
|---|---|
| Parking Spaces | 6 |
| Parking | Concrete, Driveway, Garage Door Opener, Strip/Slab, Garage, Attached Garage, Attached |
| # of Garages | 2 |
| View | Water, Canal |
| Is Waterfront | Yes |
| Waterfront | Ocean Access, Canal Front, Navigable Water, River Front, Seawall, Canal Width 1-80 Feet |
| Has Pool | No |
| Boat Services | Private Dock,Lift |
| Pets Allowed | Yes, No Restrictions |
| Security | Smoke Detector(s), Security Lights |
| Guest House | No |
Interior
| Interior Features | Built-in Features, Entrance Foyer, High Ceilings, Kitchen Island, Vaulted Ceiling(s), Walk-In Closet(s), Bedroom Layout - Three Way Split, Closet Cabinetry, Custom Mirrors, Roman Tub |
|---|---|
| Appliances | Electric Water Heater, Dryer, Disposal, Dishwasher, Electric Range, Ice Maker, Microwave, Oven, Refrigerator, Water Heater, Washer, Range |
| Heating | Central, Electric |
| Cooling | Central Air, Electric |
| Fireplace | No |
| # of Stories | 1 |
| Stories | One |
| Master Bedroom | Dual Sinks, Separate Shower, Separate Tub |
Exterior
| Windows | Plantation Shutters |
|---|---|
| Roof | Metal |
| Construction | Frame, Stucco |
| Front Exposure | Northwest |
Additional Information
| Date Listed | June 29th, 2026 |
|---|---|
| Days on Market | 72 |
| Zoning | RS-2 PSL |
| Foreclosure | No |
| Short Sale | No |
| RE / Bank Owned | No |
| Parcel ID | 342062500750004 |
Listing Details
| Office | Keller Williams Realty of PSL |
|---|---|
| NATETHEAGENT@NTASELLS.COM |