
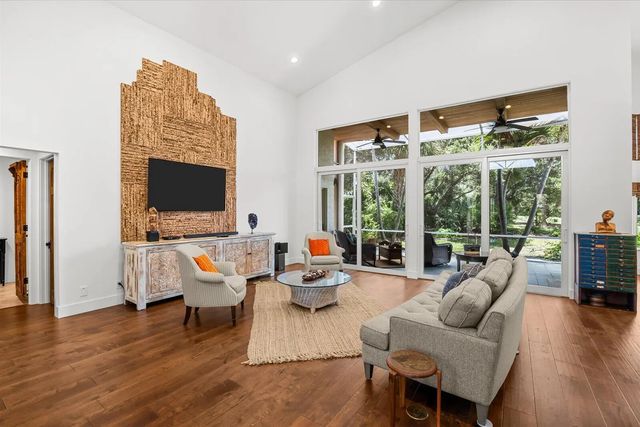
About 2001 Nw Laurel Oak Lane
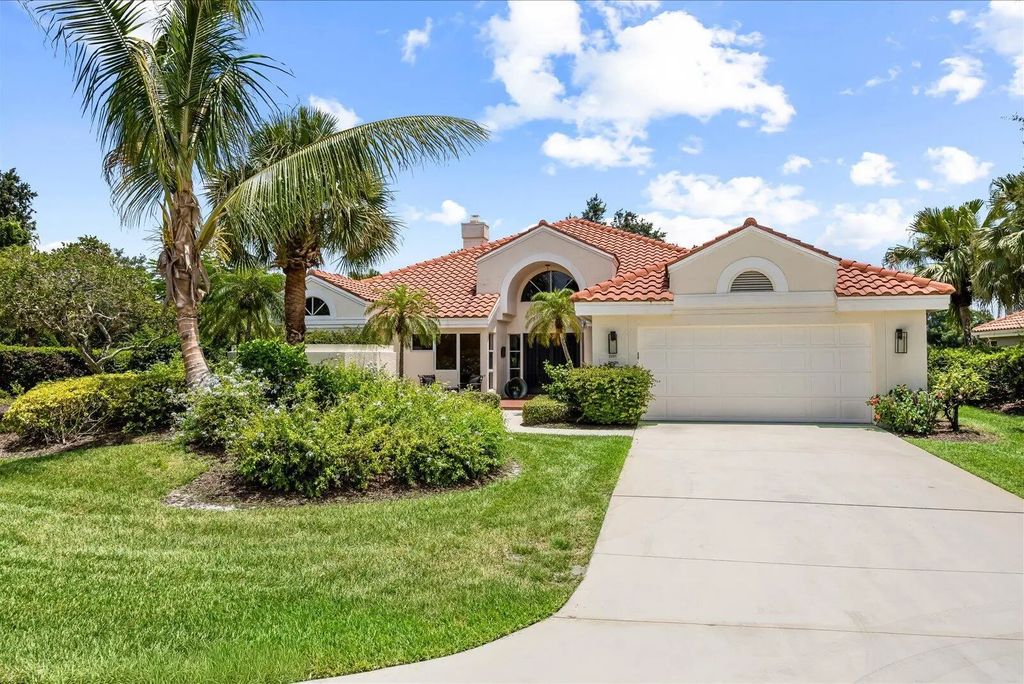
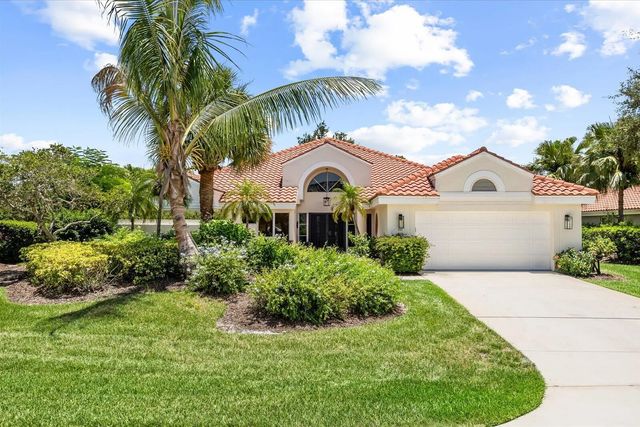
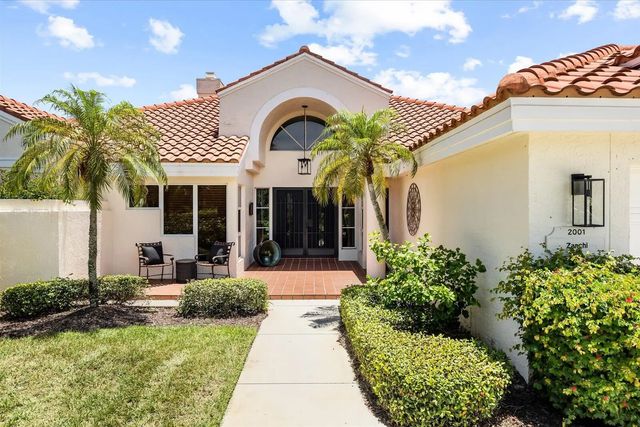
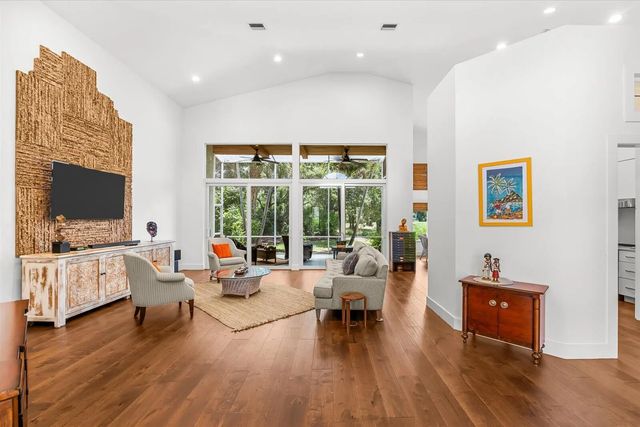
Luxury Living in Harbour Ridge Country Club! Renovated and move-in ready, this turnkey residence at 2001 NW Laurel Oak Lane offers privacy, elegance, and an exceptional lifestyle. Enjoy a lush, private backyard with distant golf course views in one of Palm City's premier guard-gated communities. Harbour Ridge features two championship private golf courses, tennis, pickleball, fitness center, spa, marina with boat service to downtown Stuart, casual and fine dining, lap and family pools, dog park, and an active social calendar. Resort-style living awaits in this beautifully updated home where every day feels like a vacation.
Features of 2001 Nw Laurel Oak Lane
| MLS® # | B26046515 |
|---|---|
| USD | $499,888 |
| CAD | $689,610 |
| CNY | 元3,354,448 |
| EUR | €429,157 |
| GBP | £368,595 |
| RUB | ₽42,590,308 |
| HOA Fees | $3,846 |
| Bedrooms | 3 |
| Bathrooms | 3.00 |
| Full Baths | 2 |
| Half Baths | 1 |
| Square Footage | Owner |
| Acres | 0.27 |
| Year Built | 1988 |
| Type | Residential |
| Sub-Type | Single Family Residence |
| Restrictions | Buyer Approval Required |
| Style | Contemporary, Ranch |
| Status | Active |
| HOPA | No Hopa |
| Membership Equity | Yes |
Community Information
| Address | 2001 Nw Laurel Oak Lane |
|---|---|
| Area | 7220 |
| Subdivision | HARBOUR RIDGE NO 6 LAUREL OAK/ROYAL FERN |
| City | Palm City |
| County | St. Lucie |
| State | FL |
| Zip Code | 34990 |
Amenities
| Amenities | Boating, Clubhouse, Dog Park, Fitness Center, Golf Course, Management, Pool, Spa/Hot Tub, Tennis Court(s), Manager On Site, Cafe/Restaurant, Pickleball Court(s), Sidewalks, Street Lights |
|---|---|
| Utilities | Cable Available, Electricity Available, Phone Available, Underground Utilities |
| Parking | Driveway, Garage, Attached Garage, Attached |
| # of Garages | 2 |
| View | Golf Course |
| Is Waterfront | No |
| Has Pool | No |
| Pets Allowed | Yes, No Restrictions |
| Subdivision Amenities | Boating, Clubhouse, Dog Park, Fitness Center, Golf Course, Management, Pool, Spa/Hot Tub, Tennis Court(s), Manager On Site, Cafe/Restaurant, Pickleball Court(s), Sidewalks, Street Lights |
| Guest House | No |
Interior
| Interior Features | Cathedral Ceiling(s), High Ceilings, Kitchen Island, Vaulted Ceiling(s), Walk-In Closet(s), Bedroom Layout - Split |
|---|---|
| Appliances | Electric Water Heater, Dryer, Dishwasher, Electric Range, Microwave, Refrigerator, Water Heater, Washer |
| Heating | Central |
| Cooling | Central Air, Ceiling Fan(s) |
| Fireplace | No |
| # of Stories | 1 |
| Stories | One |
| Master Bedroom | Dual Sinks, Master Bdrm - Ground, Separate Shower |
Exterior
| Windows | Single Hung Metal, Sliding |
|---|---|
| Roof | Barrel, Tile |
| Construction | Stucco, Concrete Block - With Stucco |
| Front Exposure | Northwest |
School Information
| Elementary | Bessey Creek |
|---|---|
| Middle | Hidden Oaks |
| High | Martin County |
Additional Information
| Date Listed | June 29th, 2026 |
|---|---|
| Days on Market | 72 |
| Zoning | PUD-R |
| Foreclosure | No |
| Short Sale | No |
| RE / Bank Owned | No |
| HOA Fees | 3846 |
| HOA Fees Freq. | Monthly |
| Parcel ID | 44256050059000 |
Listing Details
| Office | RE/MAX Select Group |
|---|---|
| pat@stracuzzi.com |