

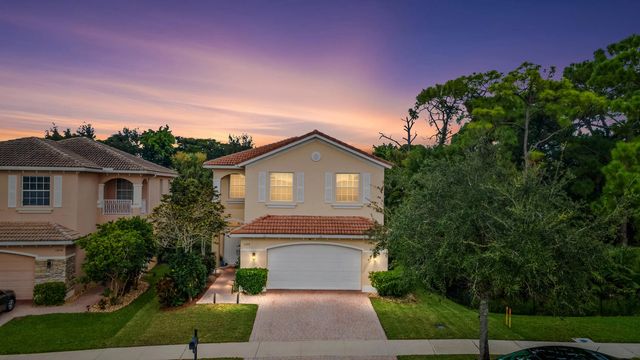
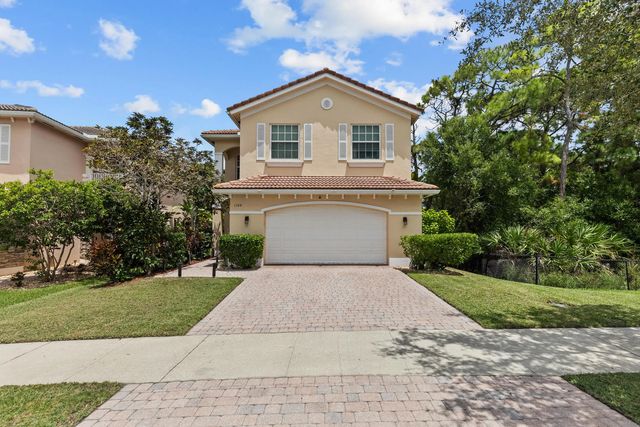
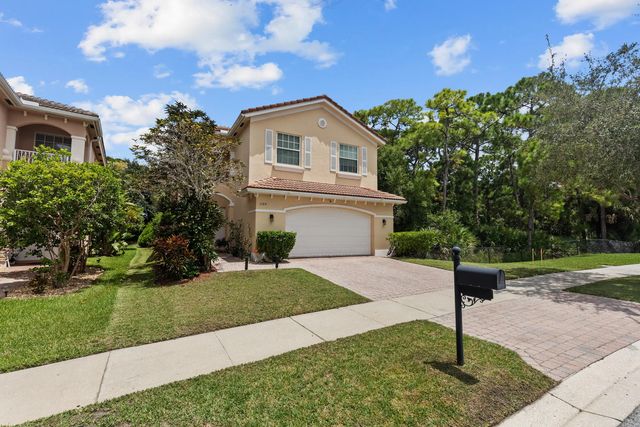
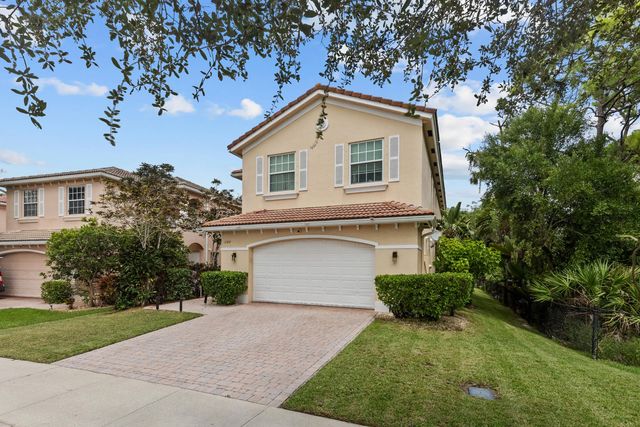
About 1104 Nw Leonardo Circle
Step into elegance with this beautifully reimagined 4-bedroom, 2.5-bath home in the sought-after Vizcaya Falls community of Port Saint Lucie. Spanning over 2,600 sq ft of living space, this residence blends sophisticated upgrades with modern comfort. Originally built in 2007 but rebuilt and redesigned from the ground up, every detail speaks of quality—rich crown molding, gleaming luxury vinyl floors, and designer finishes throughout. The chef-inspired kitchen features striking granite countertops, premium stainless-steel appliances, and smart connectivity, including built-in Ethernet and USB ports. A Wi-Fi-enabled thermostat and tankless water heater ensure efficiency at your fingertips. The spacious primary suite offers 2 walk-in closet and a spa-style bathroom.
Features of 1104 Nw Leonardo Circle
| MLS® # | B26046535 |
|---|---|
| USD | $545,000 |
| CAD | $755,343 |
| CNY | 元3,656,024 |
| EUR | €469,342 |
| GBP | £402,675 |
| RUB | ₽45,915,487 |
| HOA Fees | $412 |
| Bedrooms | 4 |
| Bathrooms | 3.00 |
| Full Baths | 2 |
| Half Baths | 1 |
| Square Footage | Public Records |
| Acres | 0.12 |
| Year Built | 2007 |
| Type | Residential |
| Sub-Type | Single Family Residence |
| Restrictions | No Restrictions |
| Status | Active |
| HOPA | No Hopa |
| Membership Equity | No |
Community Information
| Address | 1104 Nw Leonardo Circle |
|---|---|
| Area | 7370 |
| Subdivision | VIZCAYA FALLS PLAT 1 |
| Development | Vizcaya Falls |
| County | St. Lucie |
| State | FL |
| Zip Code | 34986 |
Amenities
| Amenities | Basketball Court, Clubhouse, Fitness Center, Game Room, Park, Picnic Area, Playground, Tennis Court(s), Business Center, Heated Pool, Pickleball Court(s), Sidewalks |
|---|---|
| Utilities | Cable Available, Electricity Connected, Sewer Connected, Water Connected |
| Parking | Driveway, Garage, Attached Garage, Attached |
| # of Garages | 2 |
| View | Preserve |
| Is Waterfront | No |
| Has Pool | No |
| Pets Allowed | Yes, Cats OK, Dogs OK |
| Subdivision Amenities | Basketball Court, Clubhouse, Fitness Center, Game Room, Park, Picnic Area, Playground, Tennis Court(s), Business Center, Heated Pool, Pickleball Court(s), Sidewalks |
| Security | Closed Circuit Camera(s), Security Gate |
| Guest House | No |
Interior
| Interior Features | Entrance Foyer, High Ceilings, Kitchen Island, Pantry, Vaulted Ceiling(s), Walk-In Closet(s), Bedroom Layout - Split |
|---|---|
| Appliances | Dryer, Disposal, Dishwasher, Electric Range, Ice Maker, Microwave, Refrigerator, Washer, Range |
| Heating | Central, Electric |
| Cooling | Central Air, Ceiling Fan(s), Electric |
| Fireplace | Yes |
| Fireplaces | Decorative |
| # of Stories | 2 |
| Stories | Two |
| Master Bedroom | Dual Sinks, Separate Shower, Separate Tub, Spa Tub & Shower |
Exterior
| Roof | Spanish Tile, Tile |
|---|---|
| Construction | Stucco, CBS |
| Front Exposure | West |
Additional Information
| Date Listed | June 29th, 2026 |
|---|---|
| Days on Market | 76 |
| Zoning | Planned Un |
| Foreclosure | No |
| Short Sale | No |
| RE / Bank Owned | No |
| HOA Fees | 411.61 |
| HOA Fees Freq. | Monthly |
| Parcel ID | 331270000710004 |
Listing Details
| Office | Keller Williams Realty of PSL |
|---|---|
| JPBurke407@gmail.com |