

About 3145 Peachtree Way
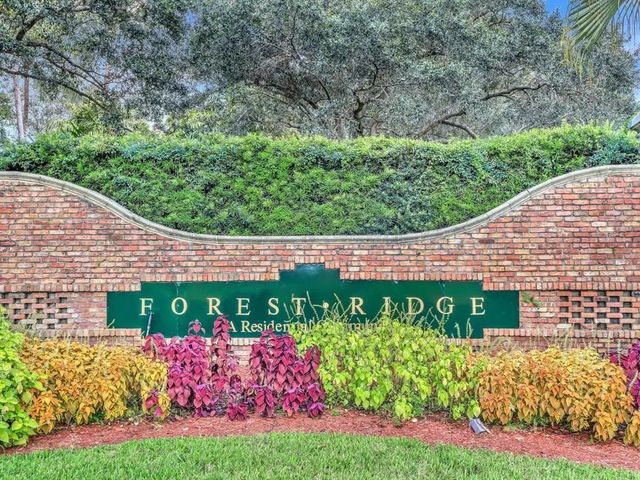
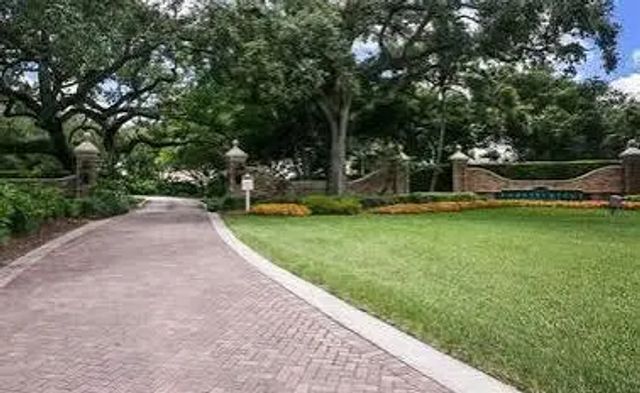
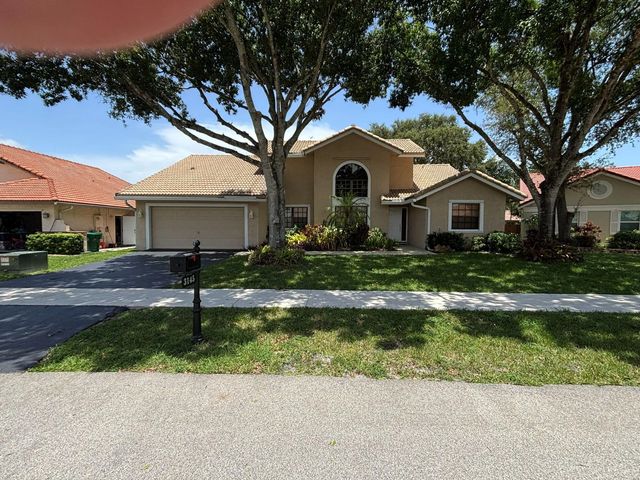
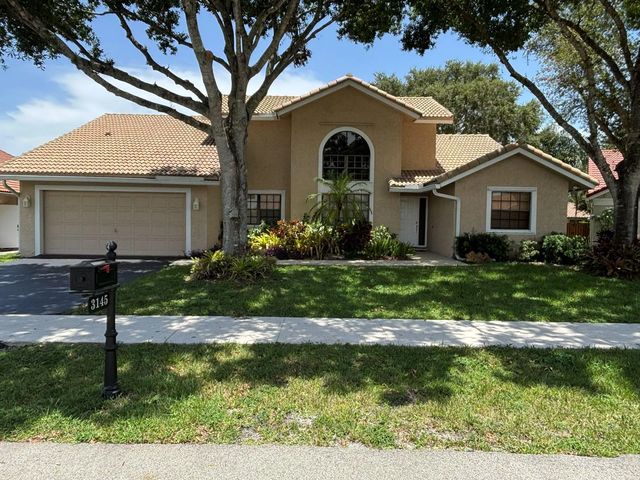
TRUE 4 BEDRO0OM 2 BATHROOM POOL HOME WITH A 2 CAR GARAGE ON A CUL-DE-SAC IN THE HIGHLY SOUGHT AFTER FORREST RIDGE! THIS HOME HAS GREAT BONES AND WONDERFUL MEMORIES! MAKE IT YOUR OWN TASTE. BRICK PAVERED POOL DECK. LARGE SCREENED PATIO FOR ENTERTAINING. WATER HEATER AND A/C 8 AND 10 YEARS OLD RESPECTIVLEY. FEATURING A SPLIT FLOOR PLAN WITH OPEN AND INVITING LIVING AREAS. LARGE EAT-IN KITCHEN PLUS A BREAKFAST BAR. FOREST RIDGE HAS LOW HOA FEES AND NO APPROVAL PROCESS. COMMUNITY POOL, PICKLEBALL, TENNIS, AND BASKETBALL COURTS. LOCATED NEAR BAMFORD SPORTS COMPLEX, DAVIE MULTI-PURPOSE CENTER PLUS SCENIC TRAILS LEADING INTO TREE-TOP PARK! HURRY YOU KNOW THIS ONE WILL NOT LAST LONG!
Features of 3145 Peachtree Way
| MLS® # | B26046548 |
|---|---|
| USD | $810,000 |
| CAD | $1,117,419 |
| CNY | 元5,435,424 |
| EUR | €695,390 |
| GBP | £597,258 |
| RUB | ₽69,011,757 |
| HOA Fees | $1,200 |
| Bedrooms | 4 |
| Bathrooms | 2.00 |
| Full Baths | 2 |
| Square Footage | Assessor |
| Acres | 0.19 |
| Year Built | 1990 |
| Type | Residential |
| Sub-Type | Single Family Residence |
| Restrictions | Other Restrictions |
| Style | Ranch |
| Status | Pending |
| HOPA | No Hopa |
| Membership Equity | No |
Community Information
| Address | 3145 Peachtree Way |
|---|---|
| Area | 3880 |
| Subdivision | FOREST RIDGE |
| Development | FOREST RIDGE |
| City | Davie |
| County | Broward |
| State | FL |
| Zip Code | 33328 |
Amenities
| Amenities | Pool, Tennis Court(s), Trail(s), Pickleball Court(s), Sidewalks, Street Lights |
|---|---|
| Utilities | Cable Available, Electricity Available, Sewer Connected, Water Connected |
| Parking | Asphalt, Driveway, Garage Door Opener, Garage, Attached Garage, Attached |
| # of Garages | 2 |
| View | Garden, Pool |
| Is Waterfront | No |
| Has Pool | Yes |
| Pool | Fenced, In Ground, Equipment Included, Private |
| Pets Allowed | Yes, Breed Restrictions |
| Subdivision Amenities | Pool, Tennis Court(s), Trail(s), Pickleball Court(s), Sidewalks, Street Lights |
| Security | Other, Smoke Detector(s) |
| Guest House | No |
Interior
| Interior Features | Entrance Foyer, High Ceilings, Vaulted Ceiling(s), Walk-In Closet(s), Bedroom Layout - Split |
|---|---|
| Appliances | Electric Water Heater, Dryer, Dishwasher, Electric Range, Ice Maker, Microwave, Oven, Refrigerator, Water Heater, Washer, Range |
| Heating | Central, Electric |
| Cooling | Central Air, Electric, Central Individual |
| Fireplace | No |
| # of Stories | 1 |
| Stories | One, One and One Half |
| Master Bedroom | Master Bdrm - Ground |
Exterior
| Exterior Features | Garden |
|---|---|
| Lot Description | Cul-De-Sac, Interior Lot, Many Trees, Sidewalks |
| Windows | Blinds, Casement, Single Hung Wood, Sliding |
| Roof | Spanish Tile, Tile, Wood Joist |
| Construction | Stucco, CBS, Concrete Block - With Stucco |
| Front Exposure | West |
School Information
| Elementary | Silver Ridge |
|---|---|
| Middle | Indian Ridge |
| High | Western |
Additional Information
| Date Listed | June 29th, 2026 |
|---|---|
| Days on Market | 72 |
| Zoning | PRD |
| Foreclosure | No |
| Short Sale | No |
| RE / Bank Owned | No |
| HOA Fees | 1200 |
| HOA Fees Freq. | Annually |
| Parcel ID | 504120020730 |
Listing Details
| Office | Preferred Prop Enterprises Inc |
|---|---|
| lklofhwd@aol.com |