
About 1327 Nw Leonardo Circle
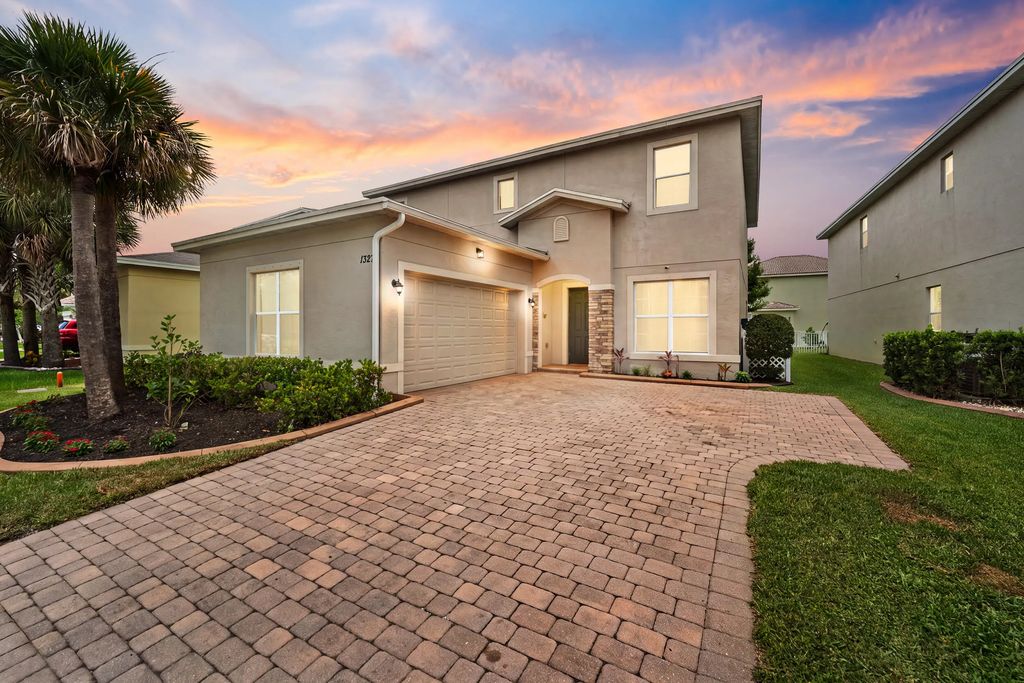
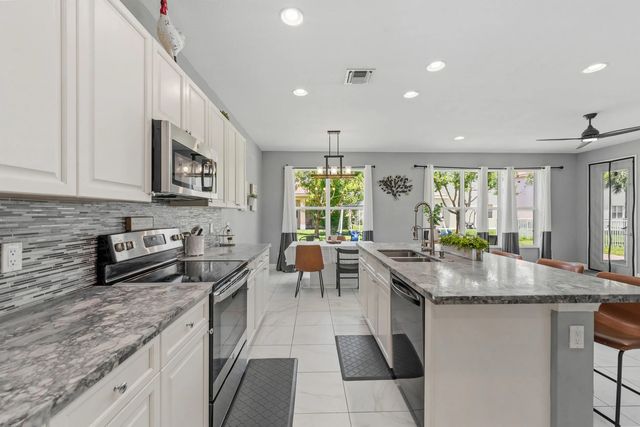
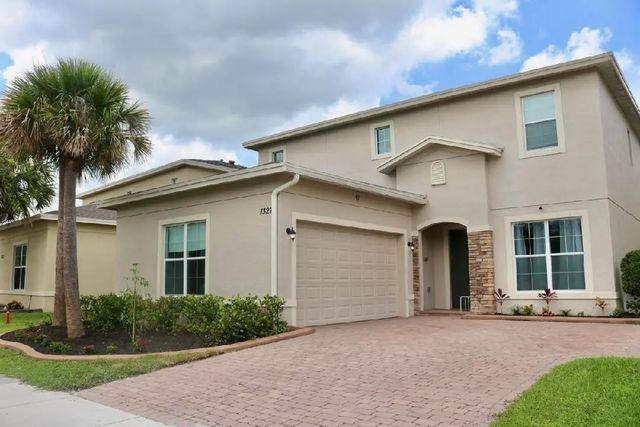
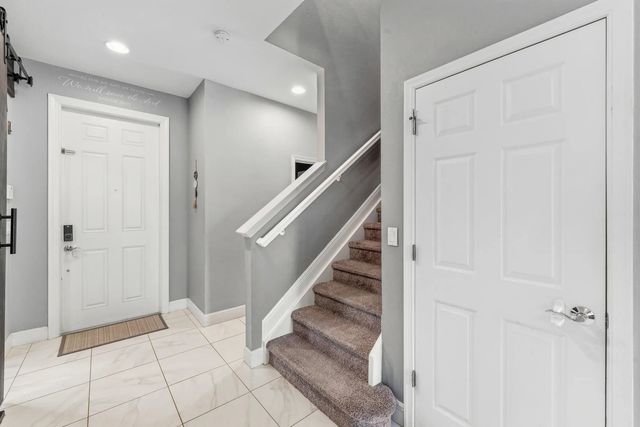
Fantastic 2018 CBS home with 4 bedrooms & 2 1/2 Baths in gated Vizcaya Falls. The first floor has two separate flexible spaces: a front bedroom that can serve as a den, guest room or office. Then a second flex space that can be utilized as a playroom or sitting area. The large, open kitchen has beautiful quartz countertops, stainless-steel appliances and flows into the main living and dining areas. Upstairs, an oversized loft creates a true second living room, media room or kids' space. Other highlights include a spacious primary suite, high ceilings, walk-in closets, a two-car garage and covered paver patio. Amenities include a clubhouse, resort-style pool, fitness center, splash pad, game room, sports courts, walking trail and lake access. HOA includes cable and security services.
Features of 1327 Nw Leonardo Circle
| MLS® # | B26046607 |
|---|---|
| USD | $439,900 |
| CAD | $611,377 |
| CNY | 元2,953,709 |
| EUR | €380,804 |
| GBP | £325,768 |
| RUB | ₽37,172,386 |
| HOA Fees | $412 |
| Bedrooms | 4 |
| Bathrooms | 3.00 |
| Full Baths | 2 |
| Half Baths | 1 |
| Square Footage | Appraiser |
| Acres | 0.14 |
| Year Built | 2018 |
| Type | Residential |
| Sub-Type | Single Family Residence |
| Restrictions | Buyer Approval Required |
| Status | Price Change |
| HOPA | No Hopa |
| Membership Equity | No |
Community Information
| Address | 1327 Nw Leonardo Circle |
|---|---|
| Area | 7370 |
| Subdivision | VIZCAYA FALLS PLAT 1 |
| Development | Vizcaya Falls |
| City | Port St. Lucie |
| County | St. Lucie |
| State | FL |
| Zip Code | 34986 |
Amenities
| Amenities | Clubhouse, Fitness Center, Pool, Tennis Court(s), Sidewalks |
|---|---|
| Utilities | Cable Available, Sewer Available, Water Available |
| Parking Spaces | 2 |
| Parking | Garage Door Opener, Open, Paver Block, Garage, Attached Garage |
| # of Garages | 2 |
| View | Other |
| Is Waterfront | No |
| Waterfront | None |
| Has Pool | No |
| Pets Allowed | Yes, Breed Restrictions |
| Subdivision Amenities | Clubhouse, Fitness Center, Pool, Tennis Court(s), Sidewalks |
| Security | Smoke Detector(s), Gated - No Guard |
| Guest House | No |
Interior
| Interior Features | Entrance Foyer, High Ceilings, Kitchen Island, Pantry, Walk-In Closet(s), Roman Tub, Upstairs Living Area |
|---|---|
| Appliances | Dryer, Disposal, Dishwasher, Electric Range, Microwave, Refrigerator, Washer |
| Heating | Central, Electric |
| Cooling | Central Air, Ceiling Fan(s), Electric |
| Fireplace | No |
| # of Stories | 2 |
| Stories | Multi/Split |
| Master Bedroom | Dual Sinks, Master Bdrm - Upstairs, Separate Shower, Separate Tub |
Exterior
| Lot Description | Sidewalks |
|---|---|
| Windows | Blinds |
| Roof | Composition, Shingle |
| Construction | CBS |
| Front Exposure | South |
Additional Information
| Date Listed | July 15th, 2026 |
|---|---|
| Days on Market | 62 |
| Zoning | RES |
| Foreclosure | No |
| Short Sale | No |
| RE / Bank Owned | No |
| HOA Fees | 412.01 |
| HOA Fees Freq. | Monthly |
| Parcel ID | 331270002760001 |
Listing Details
| Office | Coastal Breeze Realty Corp |
|---|---|
| ZUVERM@YAHOO.COM |