

About 5921 Switchgrass Lane
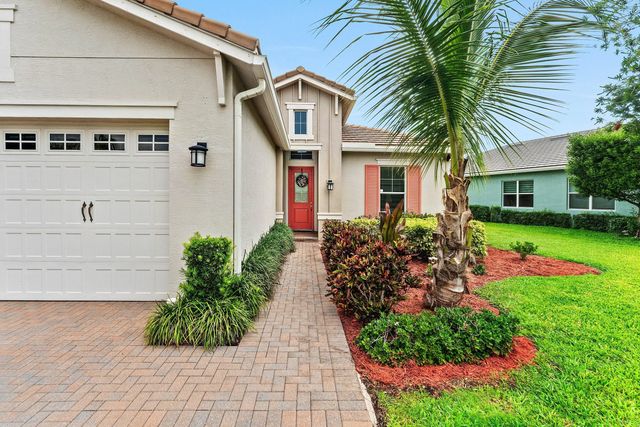
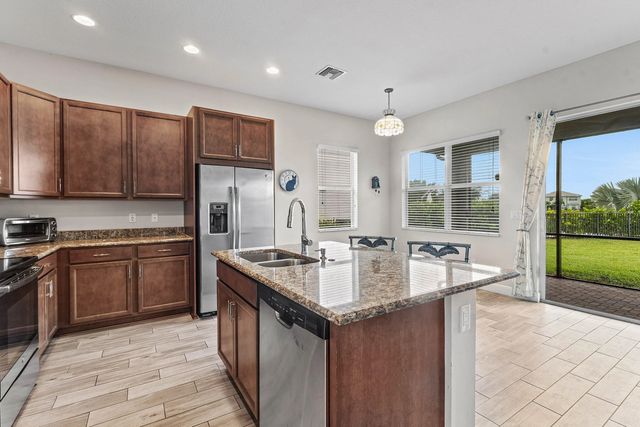
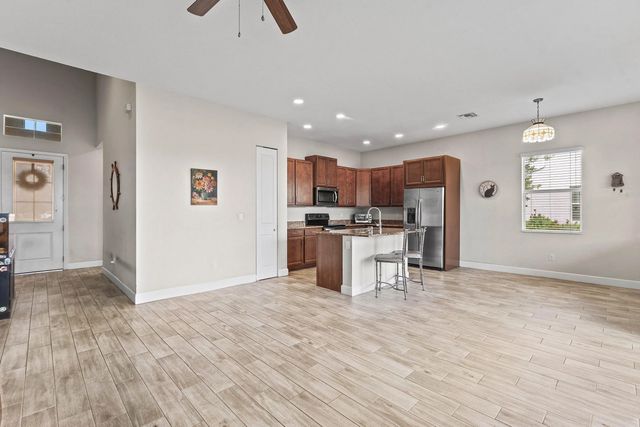
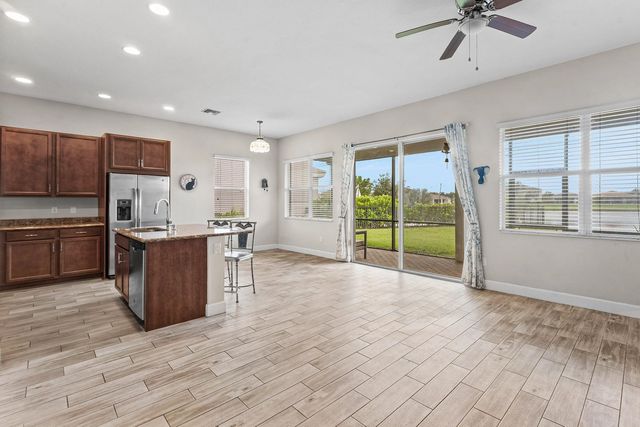
Stunning Lakefront Home with Resort-Style Amenities Don't miss this immaculate 3-bedroom, 2-bath home with breathtaking lake views and a spacious pie-shaped front yard. The open-concept kitchen features granite countertops, a breakfast bar, stainless steel appliances, and plenty of space to entertain. The luxurious master suite boasts tray ceilings, his-and-hers closets, double sinks, a linen closet, and a massive walk-in shower. Beautiful wood-look tile flooring flows seamlessly through the main living areas and bedrooms, adding warmth and style throughout. Located in a vibrant, resort-style community, residents enjoy access to an Aquatic Center, Lagoon-style family pool, basketball courts, a BMX pump park, dog park, Adventure Playground, concert pavilion, and so much more.
Features of 5921 Switchgrass Lane
| MLS® # | B26046643 |
|---|---|
| USD | $490,000 |
| CAD | $675,156 |
| CNY | 元3,288,439 |
| EUR | €421,284 |
| GBP | £361,546 |
| RUB | ₽42,066,843 |
| HOA Fees | $175 |
| Bedrooms | 3 |
| Bathrooms | 2.00 |
| Full Baths | 2 |
| Square Footage | Assessor |
| Acres | 0.28 |
| Year Built | 2018 |
| Type | Residential |
| Sub-Type | Single Family Residence |
| Restrictions | Lease Restrictions |
| Status | Active Under Contract |
| HOPA | No Hopa |
| Membership Equity | No |
Community Information
| Address | 5921 Switchgrass Lane |
|---|---|
| Area | 5540 |
| Subdivision | HAMMOCKS OF WESTLAKE |
| City | The Acreage |
| County | Palm Beach |
| State | FL |
| Zip Code | 33470 |
Amenities
| Amenities | Basketball Court, Clubhouse, Dog Park, Fitness Center, Playground, Pool, Trail(s), Community Room, Sidewalks |
|---|---|
| Utilities | Cable Available, Sewer Available, Water Available |
| Parking | Concrete, Driveway, Garage, Attached Garage |
| # of Garages | 2 |
| View | Lake |
| Is Waterfront | Yes |
| Waterfront | None, Lake Front |
| Has Pool | No |
| Pets Allowed | Yes, Pet Restrictions Possible |
| Subdivision Amenities | Basketball Court, Clubhouse, Dog Park, Fitness Center, Playground, Pool, Trail(s), Community Room, Sidewalks |
| Guest House | No |
Interior
| Interior Features | Entrance Foyer, Kitchen Island, Vaulted Ceiling(s), Walk-In Closet(s), Bedroom Layout - Split |
|---|---|
| Appliances | Electric Water Heater, Dryer, Dishwasher, Electric Range, Microwave, Oven, Refrigerator, Water Heater, Washer |
| Heating | Central, Electric |
| Cooling | Central Air, Electric |
| Fireplace | No |
| # of Stories | 1 |
| Master Bedroom | Dual Sinks, Separate Shower, Bedroom On Entry Level |
Exterior
| Roof | Shingle |
|---|---|
| Construction | Block, Concrete, CBS |
| Front Exposure | Northeast |
School Information
| Elementary | Golden Grove |
|---|---|
| Middle | Osceola Creek |
| High | Seminole Ridge |
Additional Information
| Date Listed | June 29th, 2026 |
|---|---|
| Days on Market | 72 |
| Zoning | R-1 |
| Foreclosure | No |
| Short Sale | No |
| RE / Bank Owned | No |
| HOA Fees | 175 |
| HOA Fees Freq. | Quarterly |
| Parcel ID | 77404301060001590 |
Listing Details
| Office | Disney Real Estate Services In |
|---|---|
| alyssasellsdisney@gmail.com |