

About 7151 Sw 5th Court
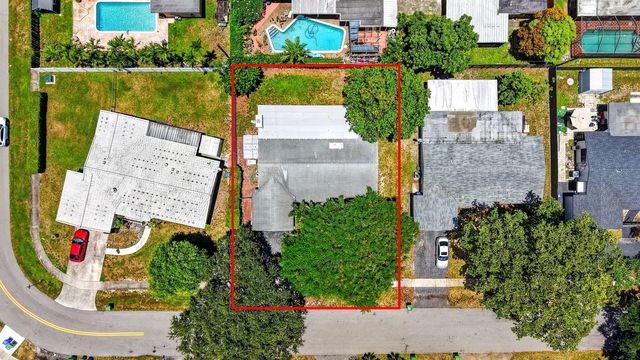
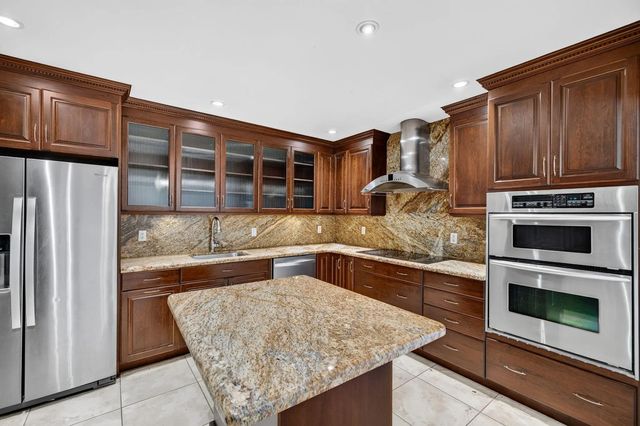
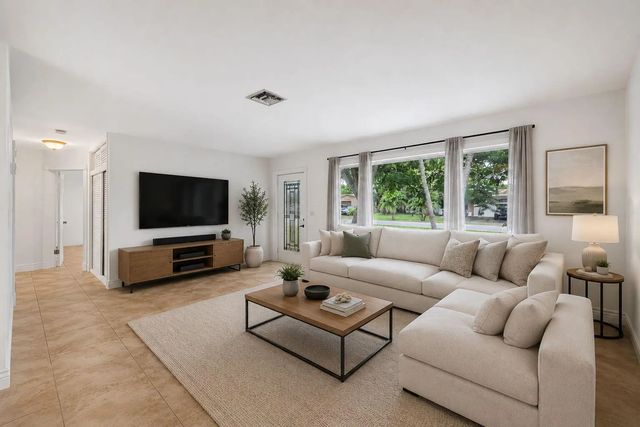
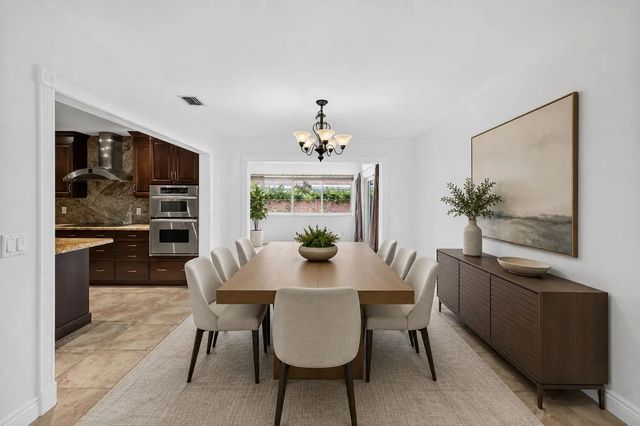
Don't miss this opportunity to own this delightful, centrally located 3 bedroom, 2 bath, remodeled kitchen 1 car, att. garage home with 2251 total sq ft. This home is centrally located in Pembroke Pines. Features of this home include 20" porcelain tile, custom gourmet kitchen, living/dining room combo and separate family room. The custom kitchen boasts granite countertops, backsplash, wood cabinets with glass inserts, center island BB, SS apps, wall oven, & convection microwave. Remodeled Master Bath, laundry room with washer & dryer. Covered patio, room for pool. Hurricane windows installed throughout. New flat roof over Lanai. .
Features of 7151 Sw 5th Court
| MLS® # | B26046837 |
|---|---|
| USD | $550,000 |
| CAD | $762,273 |
| CNY | 元3,689,565 |
| EUR | €473,648 |
| GBP | £406,369 |
| RUB | ₽46,336,730 |
| Bedrooms | 3 |
| Bathrooms | 2.00 |
| Full Baths | 2 |
| Square Footage | Public Records |
| Acres | 0.17 |
| Year Built | 1964 |
| Type | Residential |
| Sub-Type | Single Family Residence |
| Restrictions | Lease Restrictions |
| Style | Ranch |
| Status | Active Under Contract |
| HOPA | No Hopa |
| Membership Equity | No |
Community Information
| Address | 7151 Sw 5th Court |
|---|---|
| Area | 3180 |
| Subdivision | BOULEVARD PARK |
| City | Pembroke Pines |
| County | Broward |
| State | FL |
| Zip Code | 33023 |
Amenities
| Utilities | Cable Available, Electricity Available, Phone Available, Sewer Available, Water Available |
|---|---|
| Parking | Garage, Attached Garage |
| # of Garages | 1 |
| Is Waterfront | No |
| Has Pool | No |
| Pets Allowed | Yes, Cats OK, Dogs OK |
| Guest House | No |
Interior
| Interior Features | Built-in Features, Kitchen Island, Pantry, Bedroom Layout - Stacked |
|---|---|
| Appliances | Gas Water Heater, Cooktop, Dryer, Disposal, Dishwasher, ENERGY STAR Qualified Freezer, ENERGY STAR Qualified Refrigerator, Electric Range, Ice Maker, Microwave, Oven, Refrigerator, Vented Exhaust Fan, Water Heater, Washer, Electric Cooktop, Range, Freezer |
| Heating | Central, Electric |
| Cooling | Central Air, Ceiling Fan(s), Electric, Exhaust Fan, Gas, Central Individual |
| Fireplace | No |
| # of Stories | 1 |
| Stories | One |
| Master Bedroom | Combo Tub/Shower, Master Bdrm - Ground, Bedroom On Entry Level |
Exterior
| Lot Description | Fruit Tree(s), Room for Pool, Sidewalks, Landscaped |
|---|---|
| Roof | Flat, Shingle |
| Construction | Blown-In Insulation, Block, Stucco, CBS |
| Front Exposure | South |
School Information
| Elementary | Pembroke Pines |
|---|---|
| Middle | Apollo |
| High | McArthur |
Additional Information
| Date Listed | July 7th, 2026 |
|---|---|
| Days on Market | 69 |
| Zoning | (R-1C) |
| Foreclosure | No |
| Short Sale | No |
| RE / Bank Owned | No |
| Parcel ID | 514114111510 |
Listing Details
| Office | Premier Associates Realty LLC |
|---|---|
| mikemaloneyhomes@gmail.com |