

About 6265 Coral Reef Terrace
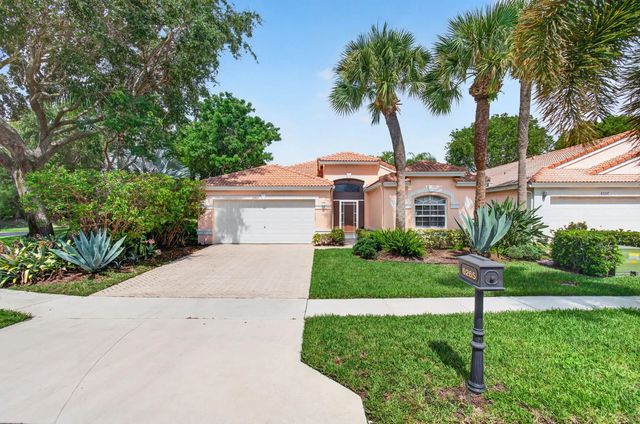
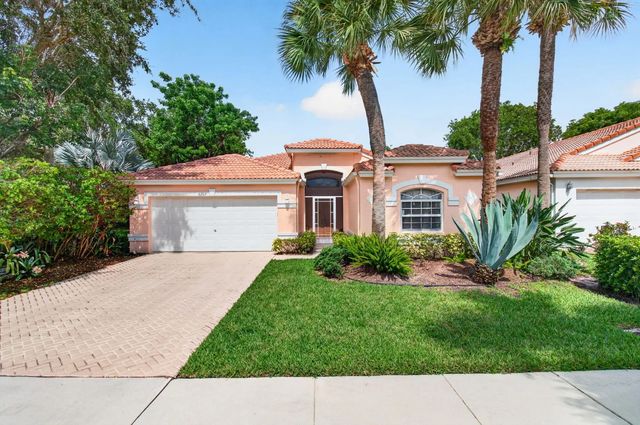
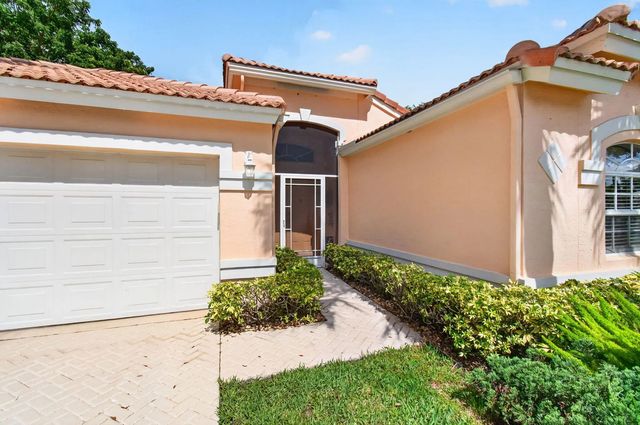
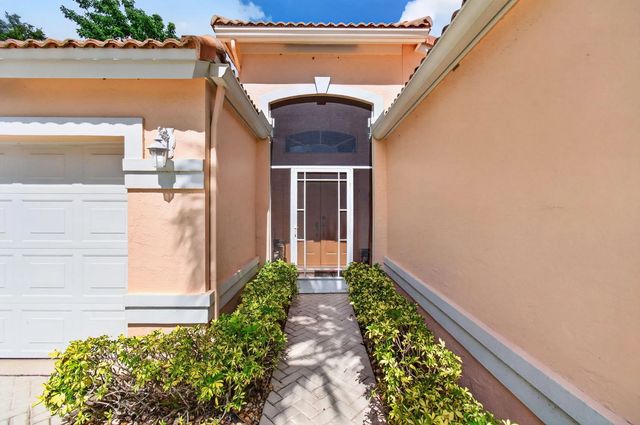
Welcome to this charming 3-bedroom, 2-bathroom single-family home in the desirable Coral Lakes community of Boynton Beach. Offering 2,026 square feet of thoughtfully designed living space on one level, this home features an open floor plan that provides both comfort and functionality for everyday living and entertaining. The spacious 2-car garage offers ample parking and storage, while large windows bring in abundant natural light throughout the home. Enjoy a peaceful setting with relaxing water views from select areas of the property, adding to the home's tranquil atmosphere. Located in the established Coral Lakes community, this residence is an excellent opportunity to enjoy comfortable South Florida living with convenient access to shopping, dining, and local amenities.
Features of 6265 Coral Reef Terrace
| MLS® # | B26046889 |
|---|---|
| USD | $479,000 |
| CAD | $663,870 |
| CNY | 元3,213,276 |
| EUR | €412,860 |
| GBP | £354,054 |
| RUB | ₽40,309,239 |
| HOA Fees | $1,915 |
| Bedrooms | 3 |
| Bathrooms | 2.00 |
| Full Baths | 2 |
| Square Footage | Public Records |
| Year Built | 1999 |
| Type | Residential |
| Sub-Type | Single Family Residence |
| Restrictions | Buyer Approval Required, Parking - No Boat, Parking - No Commercial Vehicles, Parking - No Motorcycle, Parking - No RV, Parking - No Trailer, Lease Restrictions |
| Style | Contemporary |
| Status | Active |
| HOPA | Yes |
| Membership Equity | No |
Community Information
| Address | 6265 Coral Reef Terrace |
|---|---|
| Area | 4620 |
| Subdivision | CORAL LAKES |
| Development | Coral Lakes |
| City | Boynton Beach |
| County | Palm Beach |
| State | FL |
| Zip Code | 33437 |
Amenities
| Amenities | Basketball Court, Billiard Room, Clubhouse, Fitness Center, Indoor Pool, Management, Pool, Sauna, Tennis Court(s), Manager On Site, Cafe/Restaurant, Internet Included, Pickleball Court(s), Security |
|---|---|
| Utilities | Cable Connected, Electricity Connected, Water Connected |
| Parking | Driveway, Garage, Attached Garage |
| # of Garages | 2 |
| View | Lake |
| Is Waterfront | Yes |
| Has Pool | No |
| Pets Allowed | Yes, Pet Restrictions Possible |
| Subdivision Amenities | Basketball Court, Billiard Room, Clubhouse, Fitness Center, Indoor Pool, Management, Pool, Sauna, Tennis Court(s), Manager On Site, Cafe/Restaurant, Internet Included, Pickleball Court(s), Security |
| Security | Security Guard, Security Patrol, Security Gate |
| Guest House | No |
Interior
| Interior Features | Central Vacuum, Entrance Foyer, Walk-In Closet(s), Bedroom Layout - Split, Roman Tub |
|---|---|
| Appliances | Dryer, Dishwasher, Electric Range, Refrigerator, Washer |
| Heating | Central |
| Cooling | Central Air |
| Fireplace | No |
| # of Stories | 1 |
| Stories | One |
| Master Bedroom | Dual Sinks, Separate Shower, Separate Tub |
Exterior
| Roof | Concrete, Tile |
|---|---|
| Construction | Concrete, CBS |
| Front Exposure | South |
School Information
| Elementary | Hagen Road |
|---|---|
| Middle | Carver Community |
| High | Spanish River |
Additional Information
| Date Listed | June 30th, 2026 |
|---|---|
| Days on Market | 75 |
| Zoning | PUD |
| Foreclosure | No |
| Short Sale | No |
| RE / Bank Owned | No |
| HOA Fees | 1915 |
| HOA Fees Freq. | Quarterly |
| Parcel ID | 00424603050000120 |
Listing Details
| Office | VantaSure Realty LLC |
|---|---|
| thedreamteamrealtyco@gmail.com |