

About 5319 Falcon Trail
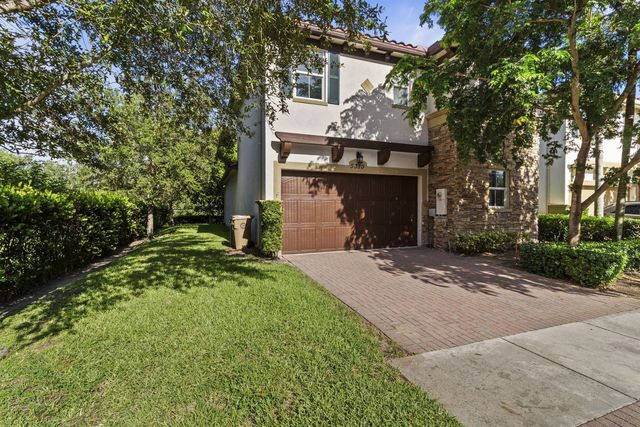
This beautiful 4 bedroom, 2 and 1/2 bath single family home in Osprey Landing sits on a private end of street with canal views. Built in 2017, this two-story home features an open floor plan with granite countertops, stainless steel appliances, impact windows, and a two-car garage with EV charger adds extra convenience. Enjoy the community pool and playground. This home offers easy access to Seminole Hard Rock Hotel, Sawgrass Mills, multiple local farmers markets, Nova University, I-595, the Turnpike, and Fort Lauderdale-Hollywood International Airport. Sports fans will love being just 18 minutes from Hard Rock Stadium and 25 minutes from Bank of America Stadium. A small, growing, family-oriented community in a wonderful area.
Features of 5319 Falcon Trail
| MLS® # | B26047083 |
|---|---|
| USD | $719,999 |
| CAD | $993,260 |
| CNY | 元4,831,481 |
| EUR | €618,123 |
| GBP | £530,896 |
| RUB | ₽61,343,699 |
| HOA Fees | $309 |
| Bedrooms | 4 |
| Bathrooms | 3.00 |
| Full Baths | 2 |
| Half Baths | 1 |
| Square Footage | Other |
| Acres | 0.09 |
| Year Built | 2017 |
| Type | Residential |
| Sub-Type | Single Family Residence |
| Restrictions | No Smoking, Other Restrictions, Parking - No Commercial Vehicles |
| Status | Price Change |
| HOPA | No Hopa |
| Membership Equity | No |
Community Information
| Address | 5319 Falcon Trail |
|---|---|
| Area | 3090 |
| Subdivision | OSPREY LANDING |
| Development | Osprey Landing |
| City | Davie |
| County | Broward |
| State | FL |
| Zip Code | 33314 |
Amenities
| Amenities | Pool |
|---|---|
| Utilities | None |
| Parking | Driveway, Electric Vehicle Charging Station(s), Garage Door Opener, Garage, Attached Garage, Attached |
| # of Garages | 2 |
| View | Garden, Canal |
| Is Waterfront | No |
| Waterfront | None |
| Has Pool | No |
| Pets Allowed | Yes, Breed Restrictions, Pet Restrictions Possible |
| Subdivision Amenities | Pool |
| Security | Smoke Detector(s) |
| Guest House | No |
Interior
| Interior Features | Walk-In Closet(s), Bedroom Layout - Split |
|---|---|
| Appliances | Electric Water Heater, Dryer, Disposal, Dishwasher, Electric Range, Ice Maker, Microwave, Refrigerator, Water Heater, Washer, Range |
| Heating | Central, Electric |
| Cooling | Ceiling Fan(s), Electric |
| Fireplace | Yes |
| Fireplaces | Electric |
| # of Stories | 2 |
| Stories | Two |
| Master Bedroom | Separate Shower, Separate Tub |
Exterior
| Lot Description | Fruit Tree(s) |
|---|---|
| Roof | Tile |
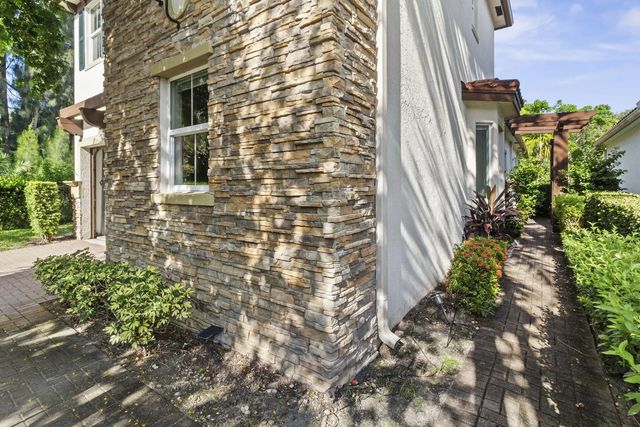
| Construction | Stucco, Stone |
| Front Exposure | East |
School Information
| Elementary | Silver Ridge |
|---|---|
| Middle | Driftwood |
| High | Hollywood Hills |
Additional Information
| Date Listed | August 28th, 2026 |
|---|---|
| Days on Market | 12 |
| Zoning | R-5 |
| Foreclosure | No |
| Short Sale | No |
| RE / Bank Owned | No |
| HOA Fees | 309 |
| HOA Fees Freq. | Monthly |
| Parcel ID | 504134200470 |
Listing Details
| Office | One Sotheby's International Realty |
|---|---|
| rojasrents@gmail.com |