

About 4410 Ne 24th Avenue
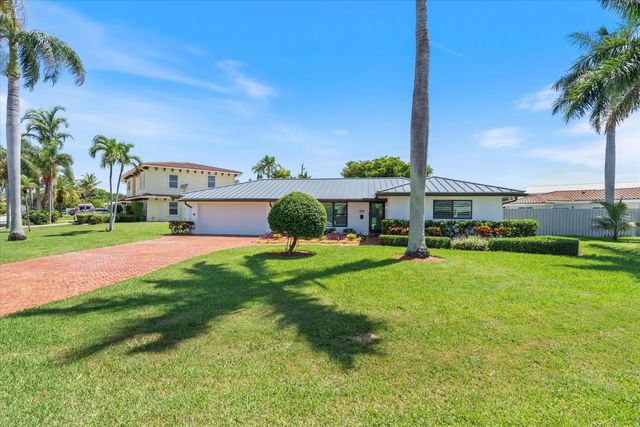
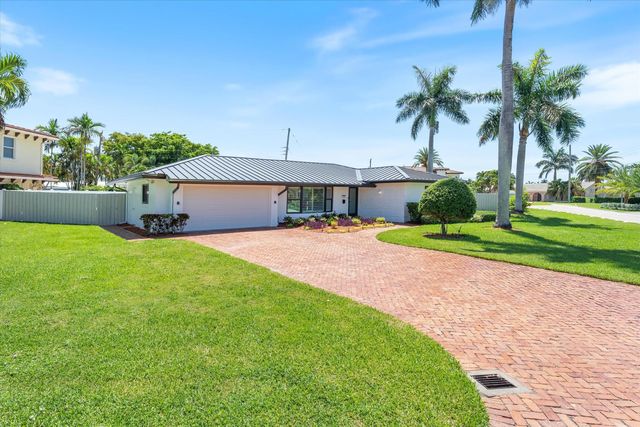
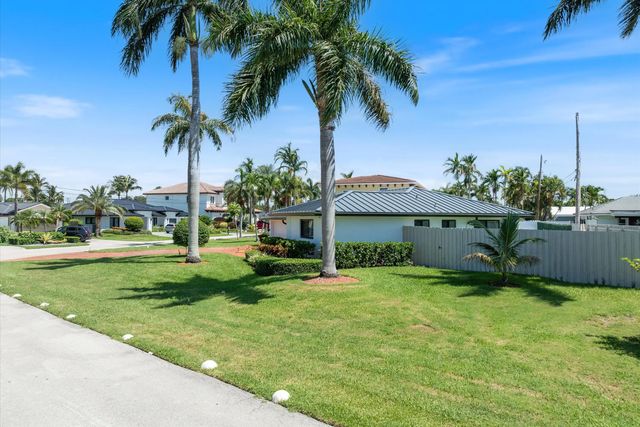
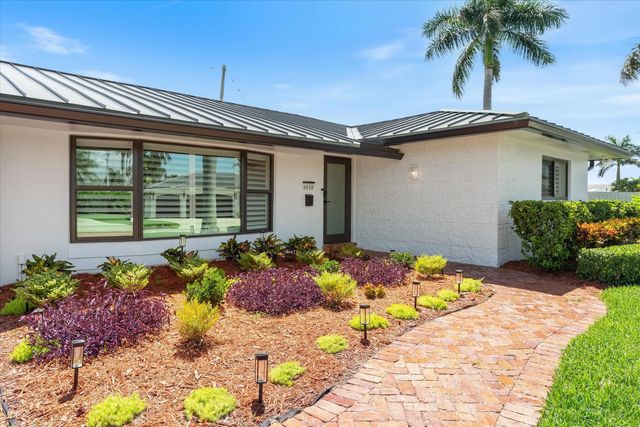
Welcome to your own private resort in the heart of Lighthouse Point! Set on one of the largest lot on the street, this beautifully updated home offers move-in-ready peace of mind and true backyard luxury. Inside: fresh paint with level 5 skimcoat drywall , new luxury vinyl plank flooring, a bonus flex room with hidden door, and a brand-new oven and cooktop. Major systems freshly replaced: new metal roof, new impact windows and doors throughout, new water heater, and new AC — exceptional peace of mind and storm protection for years to come. Out back, brand-new pavers surround a stunning zero-entry pool that eases into the water like a beach. The oversized lot makes this backyard perfect for hosting. Minutes from Lighthouse Point Yacht Club, and top waterfront dining.Schedule your tour today
Features of 4410 Ne 24th Avenue
| MLS® # | B26047248 |
|---|---|
| USD | $1,195,000 |
| CAD | $1,646,555 |
| CNY | 元8,019,765 |
| EUR | €1,027,418 |
| GBP | £881,730 |
| RUB | ₽102,591,587 |
| Bedrooms | 3 |
| Bathrooms | 2.00 |
| Full Baths | 2 |
| Square Footage | Public Records |
| Acres | 0.25 |
| Year Built | 1962 |
| Type | Residential |
| Sub-Type | Single Family Residence |
| Restrictions | No Restrictions |
| Unit Floor | 1 |
| Status | Active |
| HOPA | No Hopa |
| Membership Equity | No |
Community Information
| Address | 4410 Ne 24th Avenue |
|---|---|
| Area | 3221 |
| Subdivision | VENETIAN ISLES 3RD SEC |
| City | Lighthouse Point |
| County | Broward |
| State | FL |
| Zip Code | 33064 |
Amenities
| Utilities | Electricity Connected, Phone Connected, Sewer Connected, Water Connected |
|---|---|
| Parking | Driveway, Garage Door Opener, Garage, Attached Garage, Attached |
| # of Garages | 2 |
| View | Garden, Pool |
| Is Waterfront | No |
| Has Pool | Yes |
| Pool | Fenced, In Ground, Private |
| Pets Allowed | Yes, Breed Restrictions, Size Limit, Pet Restrictions Possible |
| Unit | Corner/End Unit |
| Guest House | No |
Interior
| Interior Features | Entrance Foyer, Kitchen Island |
|---|---|
| Appliances | Electric Water Heater, Cooktop, Dryer, Disposal, Dishwasher, Electric Range, Ice Maker, Microwave, Refrigerator, Water Heater, Washer, Range |
| Heating | Central |
| Cooling | Central Air, Ceiling Fan(s) |
| Fireplace | No |
| # of Stories | 1 |
| Stories | One |
| Master Bedroom | Combo Tub/Shower, Master Bdrm - Ground |
Exterior
| Exterior Features | Awning(s) |
|---|---|
| Lot Description | Fruit Tree(s), Oversized Lot |
| Roof | Metal |
| Construction | Stucco, Concrete Block - With Stucco |
| Front Exposure | Southwest |
School Information
| Elementary | Norcrest |
|---|---|
| Middle | Deerfield Beach |
| High | Deerfield Beach |
Additional Information
| Date Listed | July 1st, 2026 |
|---|---|
| Days on Market | 70 |
| Zoning | RS-5 |
| Foreclosure | No |
| Short Sale | No |
| RE / Bank Owned | No |
| Parcel ID | 484317045070 |
Listing Details
| Office | The Keyes Company |
|---|---|
| Thomashuynhhomes@gmail.com |