

About 2966 Ashley Drive E #f
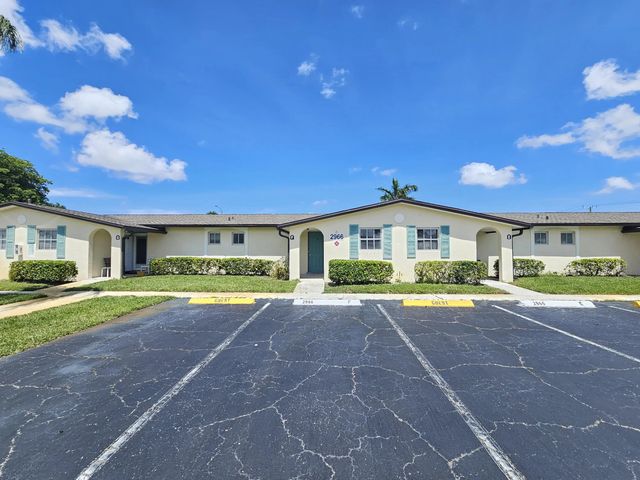
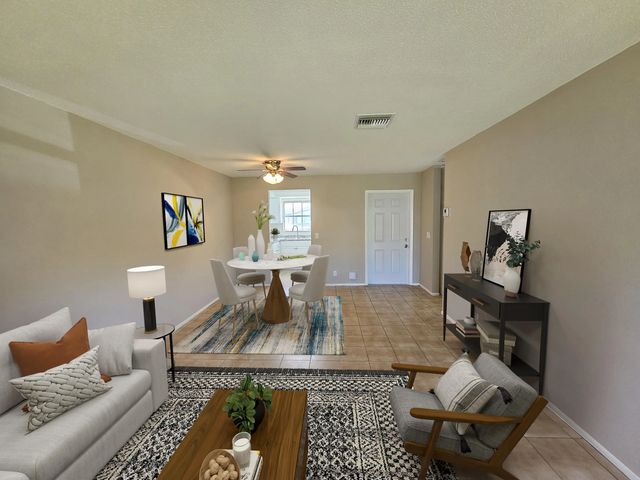
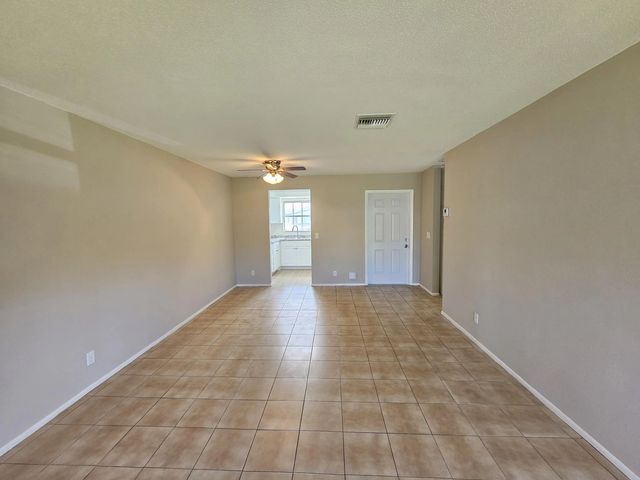
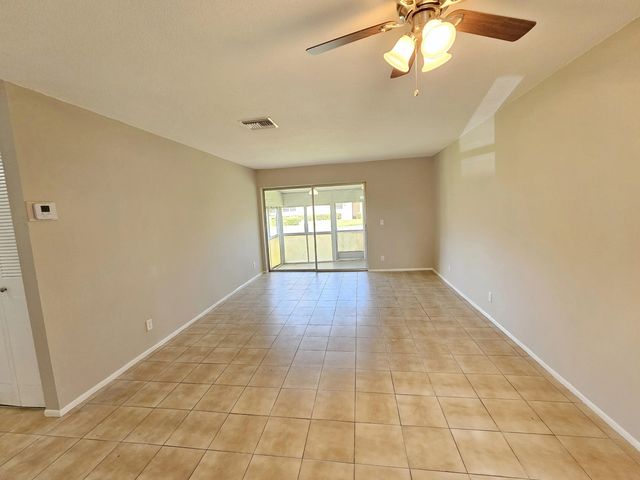
Come see this wonderful 1 bedroom / 1 bathroom villa style condo in the HOPA community of Cresthaven Ashley in West Palm Beach! As you enter, you will notice that this unit has tile flooring throughout and has just been freshly painted. The kitchen features new cabinets, counters and a stainless steel range! The spacious bedroom has plenty of closet space and the bathroom features a new tub, marble-like tile, toilet and vanity! Move right in! The patio is perfect for sipping your morning coffee or reading a book. Cresthaven Ashley features many amenities such as a clubhouse, large swimming pool with lounge chairs, shuffleboard, card room, crafts room, billiards, exercise room and more! The large auditorium offers space for afternoon community luncheons and games & hosts many social events! *Some images in this listing have been virtually staged*
Features of 2966 Ashley Drive E #f
| MLS® # | B26047249 |
|---|---|
| USD | $80,000 |
| CAD | $111,988 |
| CNY | 元535,968 |
| EUR | €69,692 |
| GBP | £59,753 |
| RUB | ₽6,726,728 |
| HOA Fees | $469 |
| Bedrooms | 1 |
| Bathrooms | 1.00 |
| Full Baths | 1 |
| Square Footage | Appraiser |
| Year Built | 1968 |
| Type | Residential |
| Sub-Type | Condominium |
| Restrictions | Buyer Approval Required, See Remarks, Lease Restrictions |
| Unit Floor | 1 |
| Status | Active |
| HOPA | Yes |
| Membership Equity | No |
Community Information
| Address | 2966 Ashley Drive E #f |
|---|---|
| Area | 5720 |
| Subdivision | Cresthaven Ashley |
| Development | Cresthaven Ashley |
| City | West Palm Beach |
| County | Palm Beach |
| State | FL |
| Zip Code | 33415 |
Amenities
| Amenities | Billiard Room, Fitness Center, Management, Pool, Shuffleboard Court, Spa/Hot Tub, Manager On Site, Community Room |
|---|---|
| Utilities | Electricity Available, Sewer Available, Water Available |
| Parking Spaces | 1 |
| Parking | Assigned, Guest |
| View | Garden |
| Is Waterfront | No |
| Has Pool | No |
| Pets Allowed | Yes, Number Limit, Pet Restrictions Possible |
| Subdivision Amenities | Billiard Room, Fitness Center, Management, Pool, Shuffleboard Court, Spa/Hot Tub, Manager On Site, Community Room |
| Guest House | No |
Interior
| Interior Features | Other |
|---|---|
| Appliances | Electric Water Heater, Electric Range, Vented Exhaust Fan, Water Heater |
| Heating | Other |
| Cooling | Central Air |
| Fireplace | No |
| # of Stories | 1 |
| Stories | One |
| Master Bedroom | None |
Exterior
| Exterior Features | Storage |
|---|---|
| Roof | Shingle |
| Construction | Other, CBS |
| Front Exposure | West |
School Information
| Elementary | Clifford O. Taylor / Kirklane |
|---|---|
| Middle | L. C. Swain |
| High | John I. Leonard |
Additional Information
| Date Listed | July 1st, 2026 |
|---|---|
| Days on Market | 81 |
| Zoning | Residential |
| Foreclosure | No |
| Short Sale | No |
| RE / Bank Owned | Yes |
| HOA Fees | 469.31 |
| HOA Fees Freq. | Monthly |
| Parcel ID | 00424413200020060 |
Listing Details
| Office | United Realty Consultants |
|---|---|
| todd@urcihomes.com |