

About 5021 Nw Coventry Circle
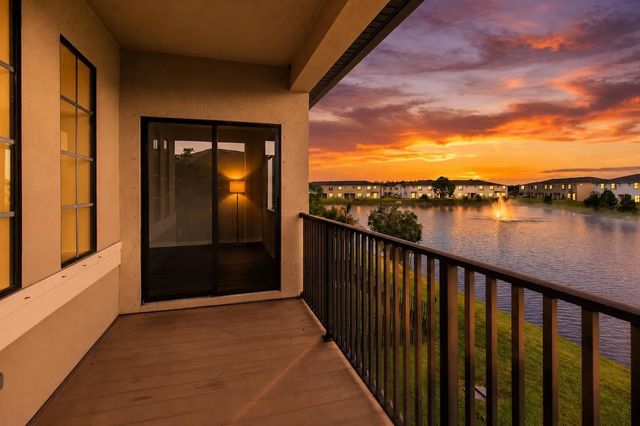
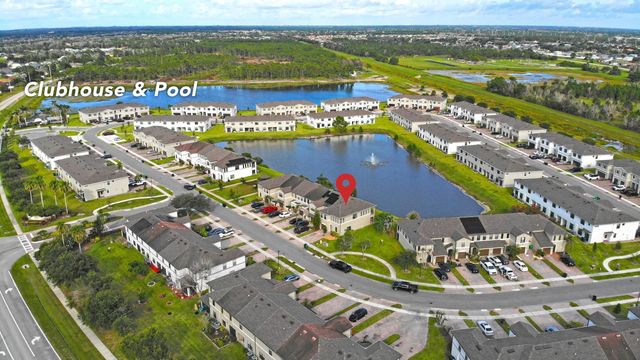
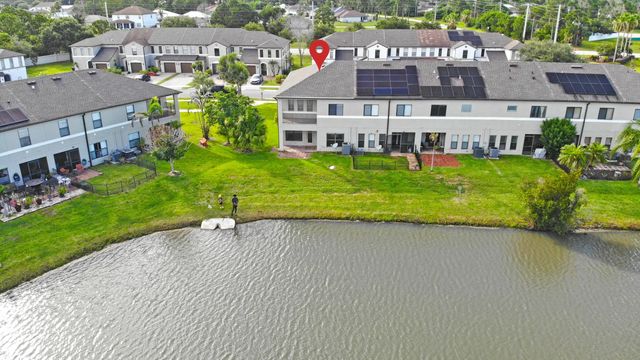
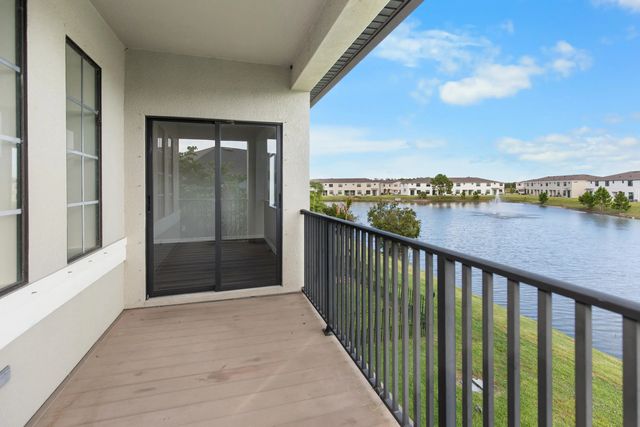
This charming 3 bedroom, 2 1/2 bathroom residence offers high ceilings, plenty of natural light, and lake views with a balcony! Concrete block construction for peace of mind, new wood flooring, new paint, and a new 2026 roof! Enjoy the back yard with 2 separate covered porches, a spacious master suite with a giant loft on the 2nd floor! Also there is another master suite on the first floor. 1 car garage to park a car or toys. Take some friends to the clubhouse and soak in the community pool on a hot day! Conveniently located in Port Saint Lucie, enjoy easy access to local amenities and community attractions and just down the road from the Mets Stadium. Growing area with new restaurants and shops and easy access for commuters to I95!
Features of 5021 Nw Coventry Circle
| MLS® # | B26047422 |
|---|---|
| USD | $335,000 |
| CAD | $465,586 |
| CNY | 元2,249,358 |
| EUR | €289,996 |
| GBP | £248,084 |
| RUB | ₽28,308,137 |
| HOA Fees | $100 |
| Bedrooms | 3 |
| Bathrooms | 3.00 |
| Full Baths | 2 |
| Half Baths | 1 |
| Square Footage | Public Records |
| Acres | 0.08 |
| Year Built | 2008 |
| Type | Residential |
| Sub-Type | Townhouse |
| Restrictions | Lease Restrictions |
| Unit Floor | 1 |
| Status | Pending |
| HOPA | No Hopa |
| Membership Equity | No |
Community Information
| Address | 5021 Nw Coventry Circle |
|---|---|
| Area | 7370 |
| Subdivision | CAMBRIDGE TOWNHOMES |
| Development | Villas of Torino |
| City | Port St. Lucie |
| County | St. Lucie |
| State | FL |
| Zip Code | 34986 |
Amenities
| Amenities | Clubhouse, Picnic Area, Pool |
|---|---|
| Utilities | Cable Available, Electricity Connected, Sewer Available, Water Available |
| Parking Spaces | 3 |
| Parking | Driveway, Garage, Attached Garage, Attached |
| # of Garages | 1 |
| View | Pond |
| Is Waterfront | Yes |
| Waterfront | Pond |
| Has Pool | No |
| Pets Allowed | Yes, No Restrictions |
| Unit | Corner/End Unit |
| Subdivision Amenities | Clubhouse, Picnic Area, Pool |
| Security | Smoke Detector(s), None |
| Guest House | No |
Interior
| Interior Features | High Ceilings, Kitchen Island, Pantry, Walk-In Closet(s) |
|---|---|
| Appliances | Electric Water Heater, Cooktop, Dryer, Dishwasher, Electric Range, Microwave, Oven, Refrigerator, Water Heater, Washer, Electric Cooktop |
| Heating | Central |
| Cooling | Central Air |
| Fireplace | Yes |
| # of Stories | 2 |
| Stories | Multi/Split, One and One Half |
| Master Bedroom | Combo Tub/Shower, Dual Sinks |
Exterior
| Exterior Features | Barbecue, Balcony |
|---|---|
| Roof | Composition, Shingle |
| Construction | Stucco, CBS |
| Front Exposure | Northwest |
Additional Information
| Date Listed | July 4th, 2026 |
|---|---|
| Days on Market | 73 |
| Zoning | General Us |
| Foreclosure | No |
| Short Sale | No |
| RE / Bank Owned | No |
| HOA Fees | 100 |
| HOA Fees Freq. | Monthly |
| Parcel ID | 331260001140001 |
Listing Details
| Office | Keller Williams Realty of PSL |
|---|---|
| sales@upscalehomesales.biz |