
About 11237 Sw Olmstead Drive
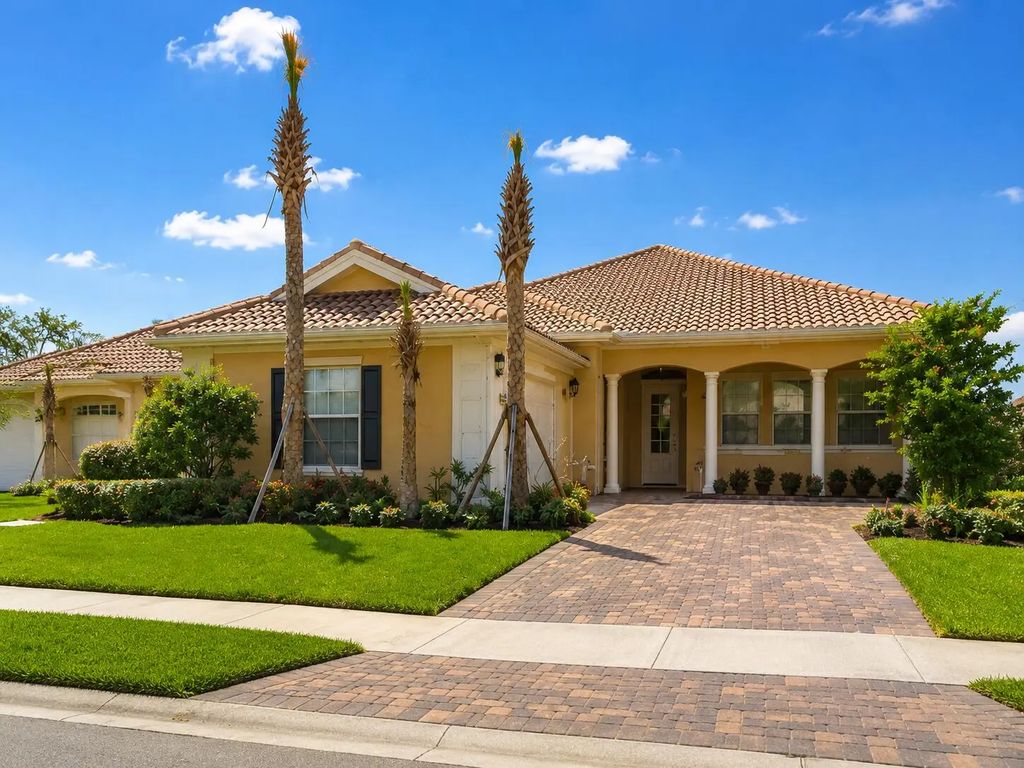
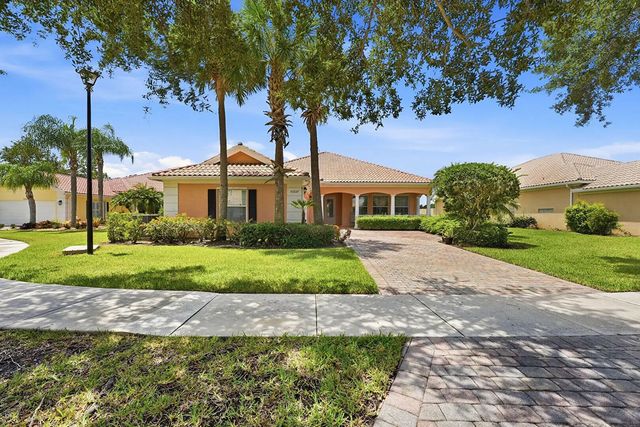
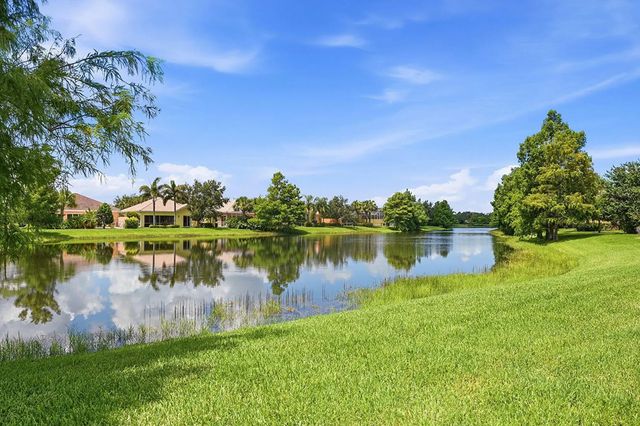
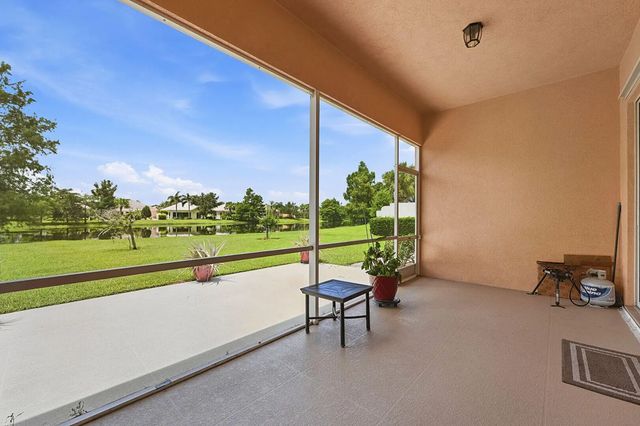
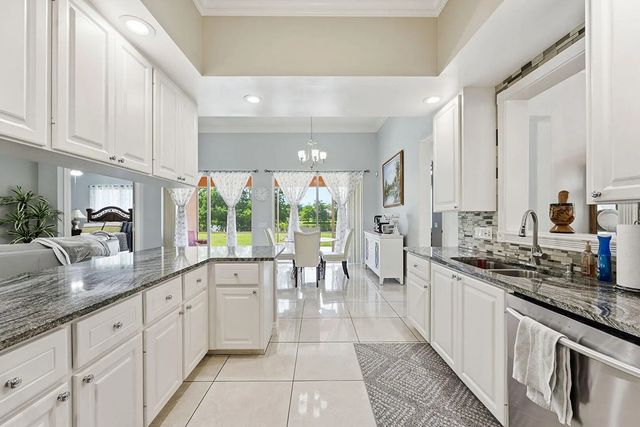
Exceptional waterfront Carlyle model in the highly sought-after Lakes at Tradition! Situated on an oversized 11,812 sq ft lakefront lot, this meticulously maintained 4-bedroom, 3-bath residence offers 2,487 sq ft of spacious single-story living with an open, light-filled floor plan designed for today's lifestyle. Enjoy tranquil water views from the screened lanai and expansive backyard, perfect for relaxing or entertaining. Major upgrades include impact windows and doors, 2017 A/C, 2020 water heater, central vacuum, built-in alarm system, and a barrel tile roof. Just minutes from Tradition Town Square, Cleveland Clinic, shopping, dining, parks, golf, and I-95, this move-in ready home combines privacy, quality, and location. Premium waterfront Carlyle homes on oversized lots are rarely avai
Features of 11237 Sw Olmstead Drive
| MLS® # | B26047441 |
|---|---|
| USD | $645,000 |
| CAD | $889,797 |
| CNY | 元4,328,208 |
| EUR | €553,736 |
| GBP | £475,595 |
| RUB | ₽54,953,807 |
| HOA Fees | $207 |
| Bedrooms | 4 |
| Bathrooms | 3.00 |
| Full Baths | 3 |
| Square Footage | Assessor |
| Acres | 0.27 |
| Year Built | 2006 |
| Type | Residential |
| Sub-Type | Single Family Residence |
| Restrictions | No Restrictions |
| Status | Active |
| HOPA | No Hopa |
| Membership Equity | No |
Community Information
| Address | 11237 Sw Olmstead Drive |
|---|---|
| Area | 7800 |
| Subdivision | TRADITION PLAT NO 30 |
| Development | Tradition |
| City | Port St. Lucie |
| County | St. Lucie |
| State | FL |
| Zip Code | 34987 |
Amenities
| Amenities | Clubhouse, Jogging Path, Park, Picnic Area, Playground, Pool, Tennis Court(s), Heated Pool, Internet Included, Pickleball Court(s), Sidewalks, Street Lights, Gated, Recreation Facilities |
|---|---|
| Utilities | Cable Available, Electricity Connected, Water Connected |
| Parking | Driveway, Garage Door Opener, Paver Block, Garage, Attached Garage, Attached |
| # of Garages | 2 |
| View | Pool, Water, Lake |
| Is Waterfront | Yes |
| Waterfront | None, Lake Front |
| Has Pool | No |
| Pets Allowed | Yes, Breed Restrictions |
| Subdivision Amenities | Clubhouse, Jogging Path, Park, Picnic Area, Playground, Pool, Tennis Court(s), Heated Pool, Internet Included, Pickleball Court(s), Sidewalks, Street Lights, Gated, Recreation Facilities |
| Security | Gated with Guard, Security System |
| Guest House | No |
Interior
| Interior Features | Central Vacuum, High Ceilings, Kitchen Island, Pantry, Bedroom Layout - Split |
|---|---|
| Appliances | Electric Water Heater, Cooktop, Dryer, Disposal, Dishwasher, Gas Range, Ice Maker, Microwave, Refrigerator, Water Heater, Electric Cooktop |
| Heating | Central, Electric |
| Cooling | Central Air, Ceiling Fan(s) |
| Fireplace | No |
| # of Stories | 1 |
| Stories | One |
| Master Bedroom | Combo Tub/Shower, Master Bdrm - Ground, Bedroom On Entry Level |
Exterior
| Exterior Features | Garden |
|---|---|
| Windows | Storm Window(s) |
| Roof | Spanish Tile |
| Construction | Block, Concrete, Stucco |
| Front Exposure | North |
Additional Information
| Date Listed | July 6th, 2026 |
|---|---|
| Days on Market | 65 |
| Zoning | Master Pla |
| Foreclosure | No |
| Short Sale | No |
| RE / Bank Owned | No |
| HOA Fees | 207 |
| HOA Fees Freq. | Monthly |
| Parcel ID | 430950700640002 |
Listing Details
| Office | LoKation |
|---|---|
| bocaratonre@gmail.com |