
About 10751 Sw 25th Street
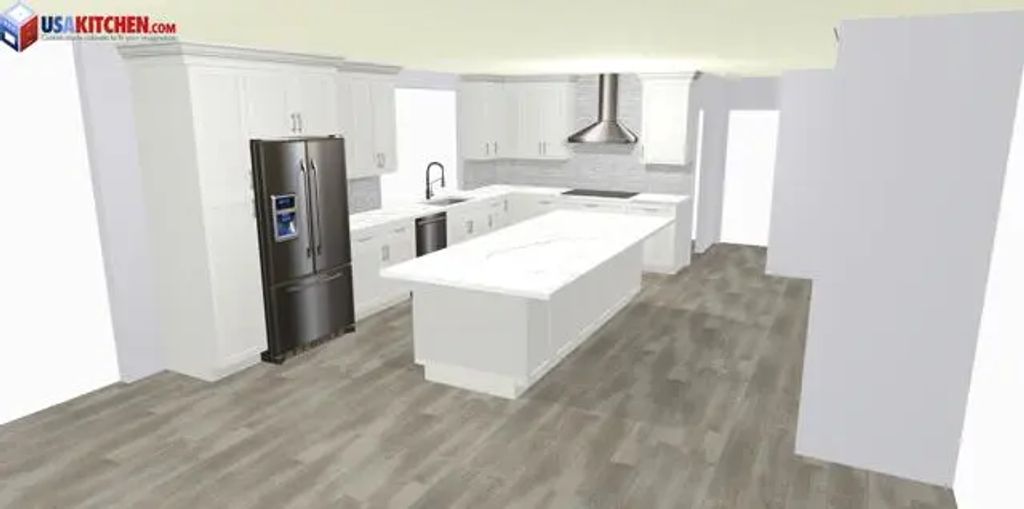
Beautifully renovated home on a spacious one-acre lot, offering the perfect blend of modern luxury and outdoor living. Every detail has been thoughtfully updated, including a stunning new kitchen featuring a massive center island, premium GE Café appliances, and an open layout ideal for entertaining. Brand-new flooring flows throughout the home, complemented by beautifully remodeled bathrooms with contemporary finishes. Step outside to your private backyard oasis, where an expansive yard, sparkling pool, and serene private canal create the perfect setting for relaxing, entertaining, or enjoying the peaceful surroundings. This move-in-ready property combines stylish upgrades, generous space, and exceptional privacy in one remarkable home. Pictures coming soon!
Features of 10751 Sw 25th Street
| MLS® # | B26047552 |
|---|---|
| USD | $1,283,000 |
| CAD | $1,807,195 |
| CNY | 元8,601,874 |
| EUR | €1,123,854 |
| GBP | £965,218 |
| RUB | ₽108,158,311 |
| HOA Fees | $200 |
| Bedrooms | 4 |
| Bathrooms | 4.00 |
| Full Baths | 3 |
| Half Baths | 1 |
| Square Footage | Public Records |
| Acres | 0.94 |
| Year Built | 1970 |
| Type | Residential |
| Sub-Type | Single Family Residence |
| Restrictions | No Restrictions |
| Style | Ranch |
| Status | New |
| HOPA | No Hopa |
| Membership Equity | No |
Community Information
| Address | 10751 Sw 25th Street |
|---|---|
| Area | 3880 |
| Subdivision | MARTHA BRIGHT FARMS |
| Development | Davie West |
| City | Davie |
| County | Broward |
| State | FL |
| Zip Code | 33324 |
Amenities
| Amenities | Pool, Maintained Community |
|---|---|
| Utilities | Cable Available |
| Parking | Attached Carport, Driveway, Garage Door Opener, Guest, RV Access/Parking, Garage, Carport, Attached Garage |
| # of Garages | 2 |
| View | Pool, Canal |
| Is Waterfront | Yes |
| Waterfront | Other |
| Has Pool | Yes |
| Pool | In Ground, Free Form, Private |
| Boat Services | Parking |
| Pets Allowed | Yes, No Restrictions |
| Subdivision Amenities | Pool, Maintained Community |
| Guest House | No |
Interior
| Interior Features | Built-in Features, Walk-In Closet(s), Bedroom Layout - Split, Closet Cabinetry |
|---|---|
| Appliances | Electric Water Heater, Dryer, Disposal, Dishwasher, Electric Range, Microwave, Other, Refrigerator, Water Heater, Washer |
| Heating | Central, Electric |
| Cooling | Central Air, Ceiling Fan(s), Electric |
| Fireplace | No |
| # of Stories | 1 |
| Stories | One |
| Master Bedroom | Master Bdrm - Ground, Master Bdrm - Sitting, Separate Shower, Separate Tub, Other |
Exterior
| Exterior Features | Awning(s) |
|---|---|
| Lot Description | Oversized Lot |
| Windows | Blinds |
| Roof | Wood |
| Construction | CBS |
| Front Exposure | South |
School Information
| Elementary | Fox Trail |
|---|---|
| Middle | Indian Ridge |
| High | Western |
Additional Information
| Date Listed | September 22nd, 2026 |
|---|---|
| Days on Market | 1 |
| Zoning | R-1 |
| Foreclosure | No |
| Short Sale | No |
| RE / Bank Owned | No |
| HOA Fees | 200 |
| HOA Fees Freq. | Annually |
| Parcel ID | 504119030120 |
Listing Details
| Office | Sweetman Real Estate |
|---|---|
| sweetmanrealestate@gmail.com |