

About 5570 Ne 26th Avenue
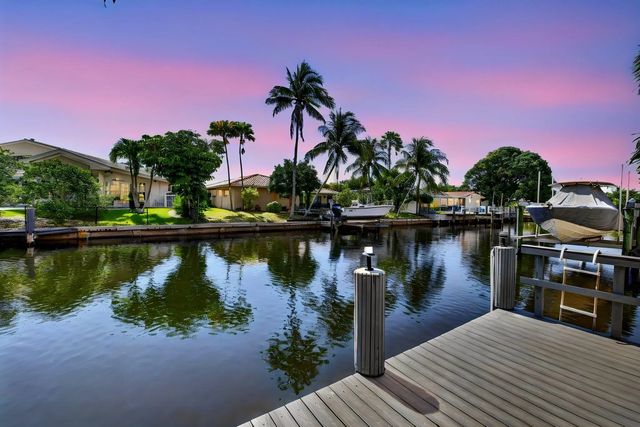
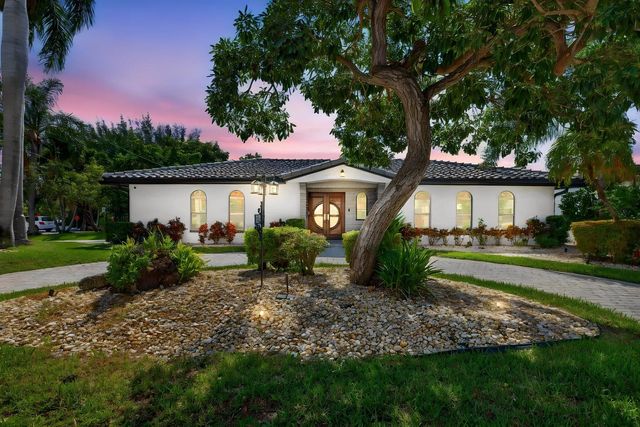
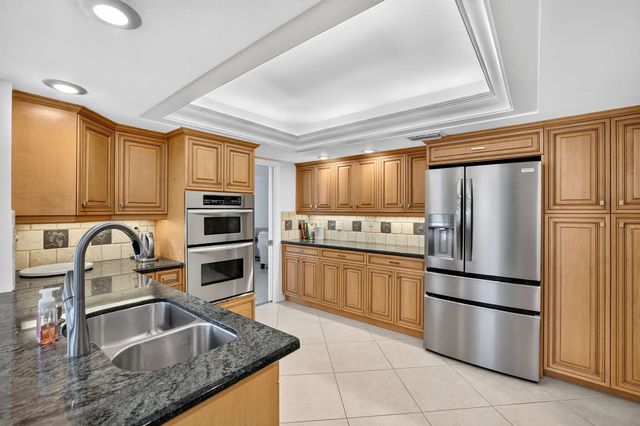
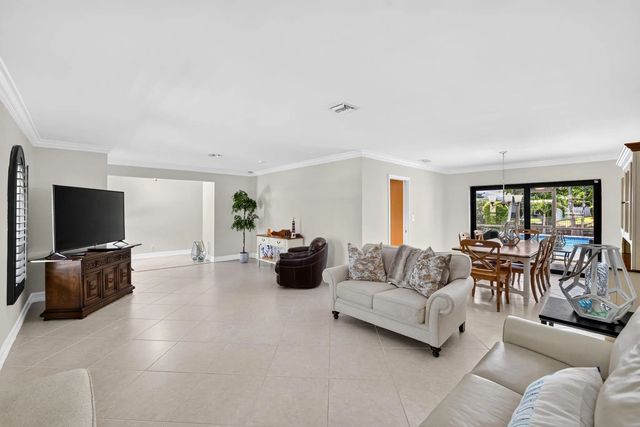
MOVE-IN READY! Rare waterfront retreat situated on a quiet cul-de-sac, 100' deep-water canal frontage, ocean access & newer Trex dock—ready for your boat. This 3BD/2.5BA CBS home features a 2023 roof, full-impact windows & doors, high-impact garage door, new seawall footers, updated electrical panels, whole-house surge protector. HVAC improvements include an approximately 3-year-old Rheem system, a Trane unit serving front of the home, a new 3.5-ton compressor, air handlers located in the attic. Open-concept living, dining, eat-in kitchen with granite counters & island overlook the water and 30x15 saltwater pool. Screened patio, tropical landscaping, fruit trees, 2-car garage, circular driveway, no HOA. Minutes to top schools & beaches. Fast closing available - offers invited! Current annual insurance premium is approximately $9,000-$11,000; subject to change based on carrier, coverage and buyer qualifications
Features of 5570 Ne 26th Avenue
| MLS® # | B26047567 |
|---|---|
| USD | $1,595,000 |
| CAD | $2,197,703 |
| CNY | 元10,704,205 |
| EUR | €1,371,324 |
| GBP | £1,176,869 |
| RUB | ₽136,931,867 |
| Bedrooms | 3 |
| Bathrooms | 3.00 |
| Full Baths | 2 |
| Half Baths | 1 |
| Square Footage | Assessor |
| Acres | 0.20 |
| Year Built | 1973 |
| Type | Residential |
| Sub-Type | Single Family Residence |
| Restrictions | No Restrictions |
| Style | Ranch |
| Status | Active |
| HOPA | No Hopa |
| Membership Equity | No |
Community Information
| Address | 5570 Ne 26th Avenue |
|---|---|
| Area | 3240 |
| Subdivision | GOLF ESTATES |
| City | Fort Lauderdale |
| County | Broward |
| State | FL |
| Zip Code | 33308 |
Amenities
| Utilities | Cable Available, Electricity Connected |
|---|---|
| Parking Spaces | 8 |
| Parking | Garage, Attached Garage |
| # of Garages | 2 |
| View | Canal |
| Is Waterfront | Yes |
| Waterfront | Fixed Bridge, Ocean Access, Canal Front, Canal Width 81-120 Feet |
| Has Pool | Yes |
| Pool | In Ground, Salt Water, Private |
| Boat Services | Private Dock,Deeded Dock |
| Pets Allowed | Yes, No Restrictions |
| Guest House | No |
Interior
| Interior Features | Pantry |
|---|---|
| Appliances | Dryer, Dishwasher, Electric Range, Oven, Refrigerator, Washer, Freezer |
| Heating | Central, Electric |
| Cooling | Central Air, Electric |
| Fireplace | No |
| # of Stories | 1 |
| Stories | One |
| Master Bedroom | Master Bdrm - Ground, Separate Shower, Bedroom On Entry Level |
Exterior
| Lot Description | Cul-De-Sac, Corner Lot, Landscaped |
|---|---|
| Windows | Plantation Shutters |
| Roof | Flat, Tile |
| Construction | Stucco, CBS |
| Front Exposure | West |
School Information
| Elementary | McNab |
|---|---|
| Middle | Pompano Beach |
| High | Northeast |
Additional Information
| Date Listed | July 1st, 2026 |
|---|---|
| Days on Market | 70 |
| Zoning | RS-8 |
| Foreclosure | No |
| Short Sale | No |
| RE / Bank Owned | No |
| Parcel ID | 494213080230 |
Listing Details
| Office | Douglas Elliman |
|---|---|
| Julie.Jones@elliman.com |