

About 2676 Calistoga Avenue
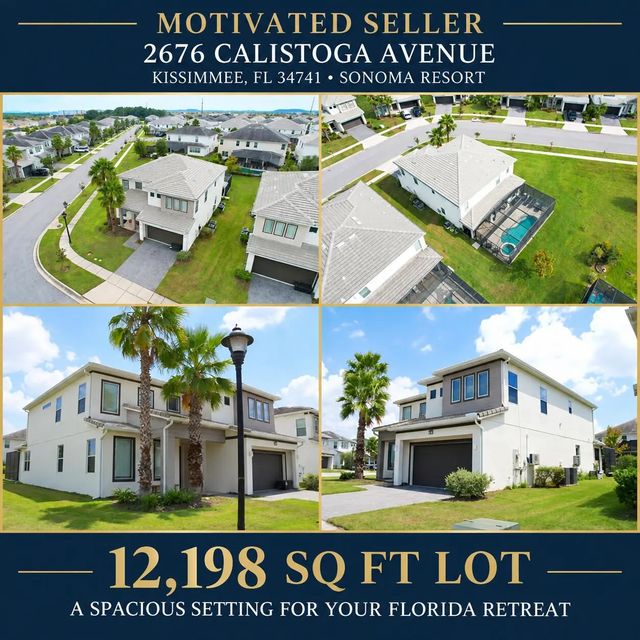
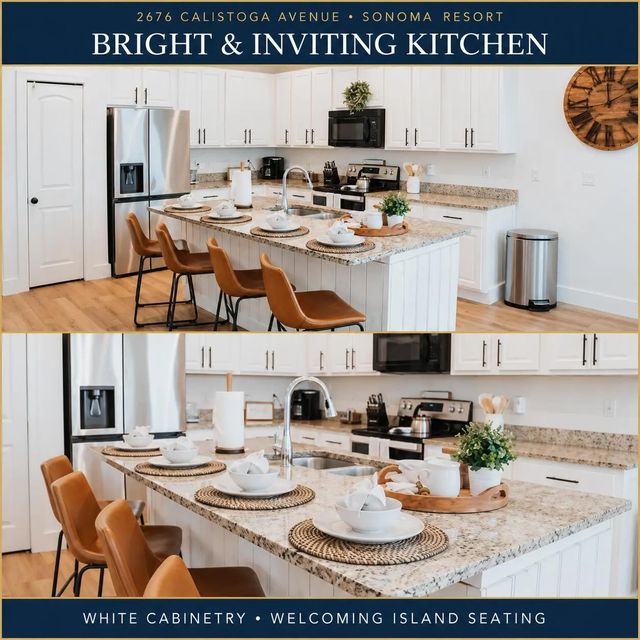
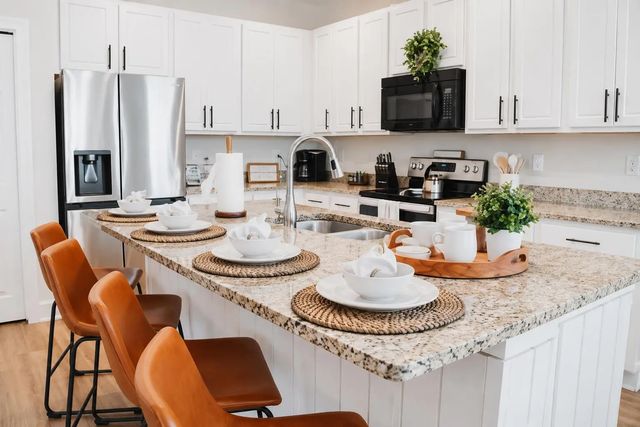
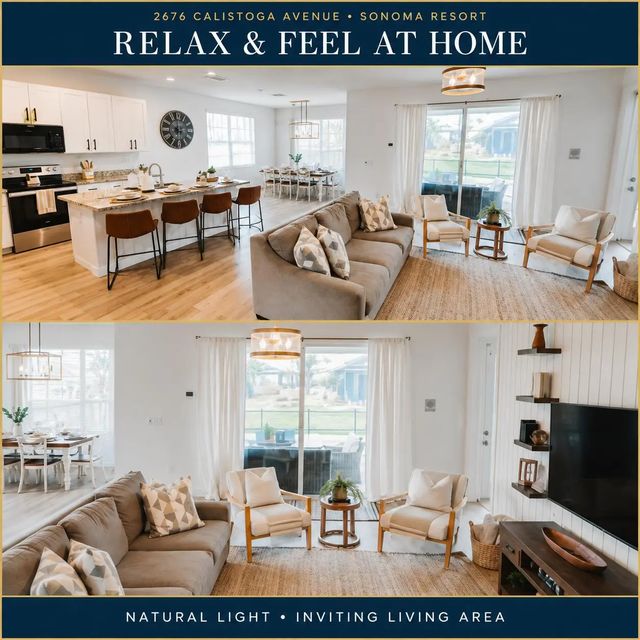
MOTIVATED SELLER — BRING YOUR OFFER! A generous 12,198-square-foot lot sets the stage for this fully furnished vacation home at 2676 Calistoga Avenue in gated Sonoma Resort at Tapestry. With approximately 0.28 acres, a private screened pool, and an in-ground spa, this property pairs a spacious setting with the convenience of resort living. Offering 5 bedrooms, 5 full bathrooms, and 3,067 square feet of living space, the home features themed bedrooms, an open living and dining area, and a kitchen island perfect for gathering. Two main-level bedrooms provide added flexibility, while an attached two-car garage adds convenience. Relax by the pool, unwind in the spa, or enjoy outdoor dining on the patio. All furniture, décor, and appliances shown in the MLS photos are included, making your transition to vacation-home ownership easier. Sonoma's community amenities include a clubhouse, fitness center, and resort-style pool, complemented by convenient access to Central Florida attractions, shopping, dining, and major roadways. Owner occupancy and short-term rentals are permitted subject to current HOA rules and applicable requirements. A spacious lot, a furnished retreat, and a motivated seller—schedule your showing and bring your offer!
Open Houses
| Sat, Sep 19th | 10:00am - 4:00pm |
|---|
Features of 2676 Calistoga Avenue
| MLS® # | B26047625 |
|---|---|
| USD | $739,899 |
| CAD | $1,025,463 |
| CNY | 元4,963,464 |
| EUR | €637,734 |
| GBP | £546,899 |
| RUB | ₽62,264,647 |
| HOA Fees | $474 |
| Bedrooms | 5 |
| Bathrooms | 5.00 |
| Full Baths | 5 |
| Square Footage | Public Records |
| Acres | 0.28 |
| Year Built | 2015 |
| Type | Residential |
| Sub-Type | Single Family Residence |
| Restrictions | No Restrictions |
| Style | Other |
| Status | Price Change |
| HOPA | No Hopa |
| Membership Equity | No |
Community Information
| Address | 2676 Calistoga Avenue |
|---|---|
| Area | 5940 - Other Florida County |
| Subdivision | SONOMA RESORT AT TAPESTRY PH 1 |
| Development | Park Square |
| City | Kissimmee |
| County | Osceola |
| State | FL |
| Zip Code | 34741 |
Amenities
| Amenities | Clubhouse, Picnic Area, Parking, Pool, Community Room, Heated Pool, Sidewalks, Recreation Facilities |
|---|---|
| Utilities | Cable Available, Sewer Available, Water Available |
| Parking | Driveway, Guest, Paver Block, Garage, Attached Garage |
| # of Garages | 2 |
| View | Pool |
| Is Waterfront | No |
| Waterfront | None |
| Has Pool | Yes |
| Pool | In Ground, Screen Enclosure, Private |
| Pets Allowed | Yes, Pet Restrictions Possible |
| Subdivision Amenities | Clubhouse, Picnic Area, Parking, Pool, Community Room, Heated Pool, Sidewalks, Recreation Facilities |
| Security | Fire Alarm |
| Guest House | No |
Interior
| Interior Features | Entrance Foyer, Kitchen Island, Walk-In Closet(s) |
|---|---|
| Appliances | Dryer, Disposal, Dishwasher, Microwave, Refrigerator, Washer, Range |
| Heating | Central |
| Cooling | Central Air, Central Building |
| Fireplace | No |
| # of Stories | 2 |
| Stories | Two |
| Master Bedroom | 2 Master Baths, Dual Sinks, Separate Shower, Spa Tub & Shower |
Exterior
| Windows | Blinds, Sliding |
|---|---|
| Roof | Shingle, Tile |
| Construction | Concrete, Stucco |
| Front Exposure | East |
Additional Information
| Date Listed | July 1st, 2026 |
|---|---|
| Days on Market | 73 |
| Zoning | Osceola |
| Foreclosure | No |
| Short Sale | No |
| RE / Bank Owned | No |
| HOA Fees | 474 |
| HOA Fees Freq. | Monthly |
| Parcel ID | 072529216600010910 |
Listing Details
| Office | IAD Real Estate |
|---|---|
| kellyhousesold@gmail.com |