

About 4040 Ne 25th Avenue
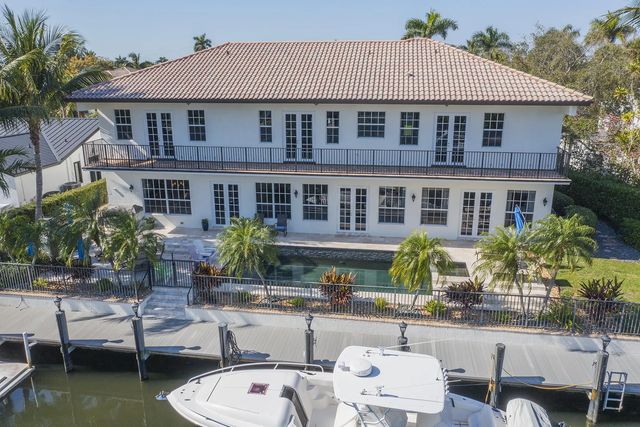
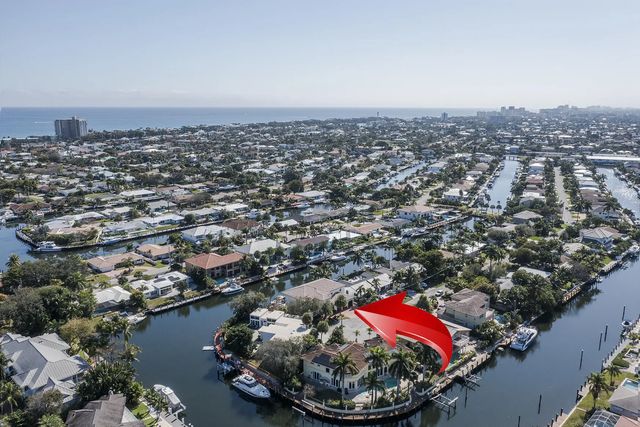
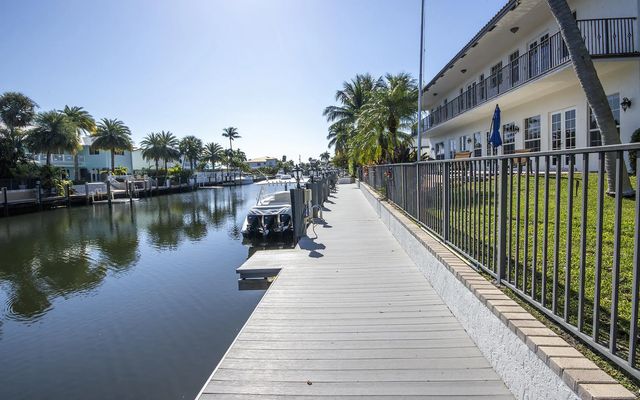
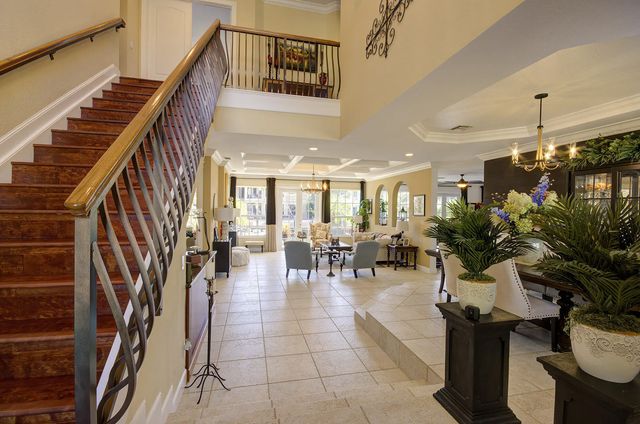
Attn: Boaters! Best value on the water for buyers seeking an expansive luxury family home in prestigious Lighthouse Point. Combining generous living spaces, outstanding waterfront amenities and an unbeatable 119" waterfront location on a quiet cul-de-sac, this exceptional property presents a rare opportunity to enjoy the best of the South Florida lifestyle. Offering nearly 5k sq ft living space thoughtfully designed with ample storage, walk-in closets, two laundry rooms, two master suites, impact windows & doors, generator, tankless water heater, updated dock & seawall, gorgeous stone paver patio, Chicago brick driveway and porch with 3-car garage, pool & hot tub with cascading waterfall, outdoor gas fireplace and kitchen, soaring ceilings and more for an entertainer's showplace. Generator powers gas cooktop, tankless water heater, spa, outdoor fireplace and BBQ/Burner.
Features of 4040 Ne 25th Avenue
| MLS® # | B26047751 |
|---|---|
| USD | $3,999,999 |
| CAD | $5,511,479 |
| CNY | 元26,844,393 |
| EUR | €3,439,055 |
| GBP | £2,951,395 |
| RUB | ₽343,402,714 |
| Bedrooms | 6 |
| Bathrooms | 5.00 |
| Full Baths | 5 |
| Square Footage | Assessor |
| Acres | 0.21 |
| Year Built | 2002 |
| Type | Residential |
| Sub-Type | Single Family Residence |
| Restrictions | See Remarks |
| Style | Mediterranean |
| Status | Active |
| HOPA | No Hopa |
| Membership Equity | No |
Community Information
| Address | 4040 Ne 25th Avenue |
|---|---|
| Area | 3221 |
| Subdivision | VENETIAN ISLES 2ND SEC |
| City | Lighthouse Point |
| County | Broward |
| State | FL |
| Zip Code | 33064 |
Amenities
| Utilities | Cable Available, Propane |
|---|---|
| Parking Spaces | 5 |
| Parking | Driveway, Garage Door Opener, On Street, Paver Block, Garage, Attached Garage, Attached |
| # of Garages | 3 |
| View | Water, Canal |
| Is Waterfront | Yes |
| Waterfront | No Fixed Bridge, Ocean Access, Canal Front, Seawall, Canal Width 81-120 Feet |
| Has Pool | Yes |
| Pool | Fenced, Gas Heat, In Ground, Waterfall, Equipment Included, Private |
| Boat Services | Private Dock,Electric Available |
| Pets Allowed | Yes, No Restrictions |
| Unit | Interior Hallway |
| Security | Fire Alarm, Smoke Detector(s), Security System, Motion Detector(s) |
| Guest House | No |
Interior
| Interior Features | Built-in Features, Cathedral Ceiling(s), Central Vacuum, Entrance Foyer, High Ceilings, Kitchen Island, Pantry, Wet Bar, Walk-In Closet(s), Bedroom Layout - Split, Closet Cabinetry, Roman Tub, Cabana Bath |
|---|---|
| Appliances | Gas Water Heater, Tankless Water Heater, Cooktop, Dryer, Disposal, Dishwasher, Ice Maker, Microwave, Oven, Refrigerator, Water Heater, Washer, Gas Cooktop, Wine Refrigerator |
| Heating | Central |
| Cooling | Central Air, Ceiling Fan(s) |
| Fireplace | Yes |
| Fireplaces | Electric, Propane |
| # of Stories | 2 |
| Stories | Two |
| Master Bedroom | 2 Master Baths, 2 Master Suites, Dual Sinks, Master Bdrm - Ground, Master Bdrm - Upstairs, Separate Shower, Separate Tub, Bed |
Exterior
| Exterior Features | Built-in Barbecue, Lighting, Balcony |
|---|---|
| Lot Description | Cul-De-Sac, Irregular Lot, Landscaped |
| Roof | Spanish Tile, Tile |
| Construction | Stucco, CBS, Concrete Block - With Stucco |
| Front Exposure | West |
School Information
| Elementary | Norcrest |
|---|---|
| Middle | Deerfield Beach |
| High | Deerfield Beach |
Additional Information
| Date Listed | July 17th, 2026 |
|---|---|
| Days on Market | 53 |
| Zoning | RS-3 |
| Foreclosure | No |
| Short Sale | No |
| RE / Bank Owned | No |
| Parcel ID | 484317031090 |
Listing Details
| Office | London Foster Realty |
|---|---|
| jonibrown1@comcast.net |