

About 1091 Se Spinnaker Avenue
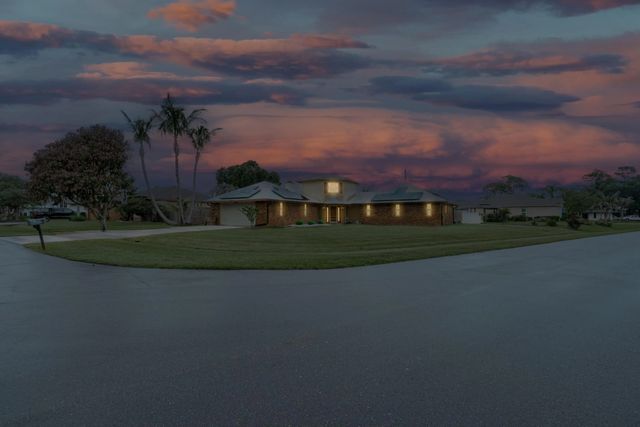
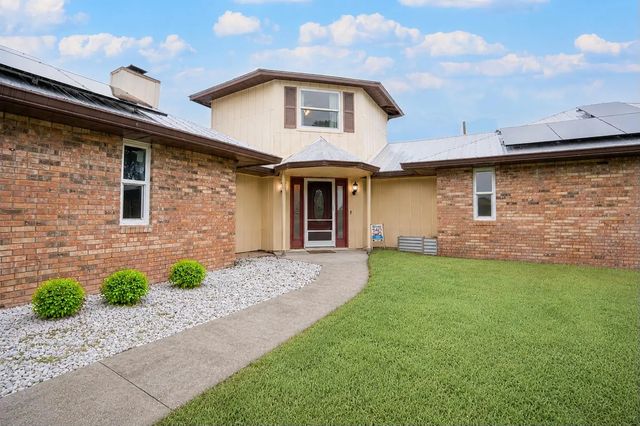
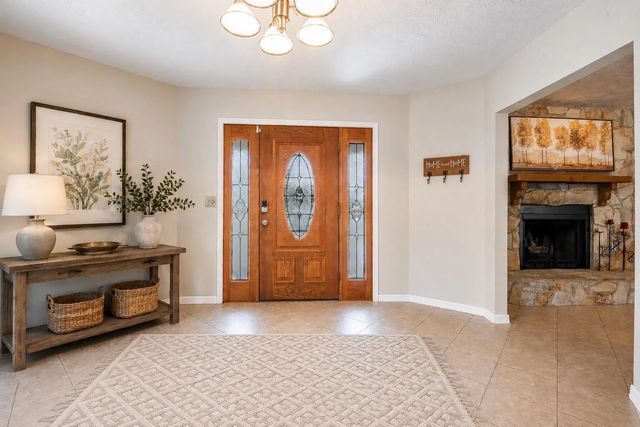
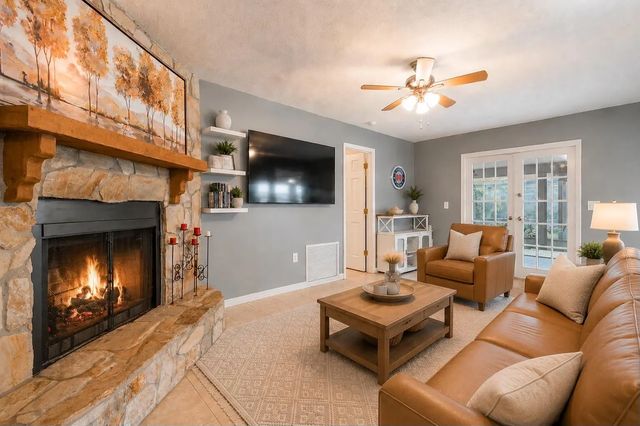
Discover the perfect blend of space, functionality, and outdoor living in this beautifully maintained home on an oversized corner lot with no HOA. Offering over 2,300 square feet, this home features 3 bedrooms, including a unique loft-style bedroom. The fully fenced backyard boasts a sparkling saltwater pool, oversized storage shed, and screened flower and vegetable garden. Enjoy the comfort of a screened patio just off the main living area, while the cabana bathroom provides added convenience for pool days. Additional highlights include impact glass, a 2020 metal roof, solar panels, a 2023 water heater, reverse osmosis system, rain gutters, an oversized garage with a side service door, and a location across from a preserve extending to the St. Lucie River. (Note: Some photos have been enhanced to improve presentation and may include virtual staging to help illustrate design potential and spatial possibilities.)
Features of 1091 Se Spinnaker Avenue
| MLS® # | B26047812 |
|---|---|
| USD | $450,000 |
| CAD | $623,678 |
| CNY | 元3,018,735 |
| EUR | €387,530 |
| GBP | £332,484 |
| RUB | ₽37,911,870 |
| Bedrooms | 3 |
| Bathrooms | 3.00 |
| Full Baths | 3 |
| Square Footage | Public Records |
| Acres | 0.31 |
| Year Built | 1980 |
| Type | Residential |
| Sub-Type | Single Family Residence |
| Restrictions | Lease Restrictions |
| Style | Traditional |
| Status | Active |
| HOPA | No Hopa |
| Membership Equity | No |
Community Information
| Address | 1091 Se Spinnaker Avenue |
|---|---|
| Area | 7170 |
| Subdivision | PORT ST LUCIE SECTION 10 |
| City | Port St. Lucie |
| County | St. Lucie |
| State | FL |
| Zip Code | 34983 |
Amenities
| Utilities | Cable Connected, Electricity Connected, Sewer Connected, Water Connected |
|---|---|
| Parking Spaces | 4 |
| Parking | Concrete, Driveway, Garage Door Opener, Garage, Attached Garage, Attached |
| # of Garages | 2 |
| View | Garden, Pool, Preserve |
| Is Waterfront | No |
| Has Pool | Yes |
| Pool | Fenced, In Ground, Salt Water, Concrete, Equipment Included, Private |
| Pets Allowed | Yes, No Restrictions |
| Guest House | No |
Interior
| Interior Features | Entrance Foyer, High Ceilings, Walk-In Closet(s), Upstairs Living Area, Cabana Bath, Storage |
|---|---|
| Appliances | Electric Water Heater, Water Heater Owned, Dryer, Disposal, Dishwasher, Electric Range, Ice Maker, Microwave, Oven, Refrigerator, Water Heater, Washer, Range |
| Heating | Central, Electric |
| Cooling | Central Air, Ceiling Fan(s) |
| Fireplace | Yes |
| Fireplaces | Wood Burning |
| # of Stories | 2 |
| Stories | One and One Half |
| Master Bedroom | Combo Tub/Shower, Dual Sinks, Master Bdrm - Ground |
Exterior
| Exterior Features | Garden, Storage |
|---|---|
| Lot Description | Corner Lot, Oversized Lot |
| Roof | Metal |
| Construction | Brick, Wood Siding |
| Front Exposure | Southeast |
Additional Information
| Date Listed | July 2nd, 2026 |
|---|---|
| Days on Market | 74 |
| Zoning | RS-2 PSL |
| Foreclosure | No |
| Short Sale | No |
| RE / Bank Owned | No |
| Parcel ID | 342054505900005 |
Listing Details
| Office | Watson Realty Corp |
|---|---|
| TeamGonzalez@WatsonRealtyCorp.com |