

About 11130 Silver Ridge Street
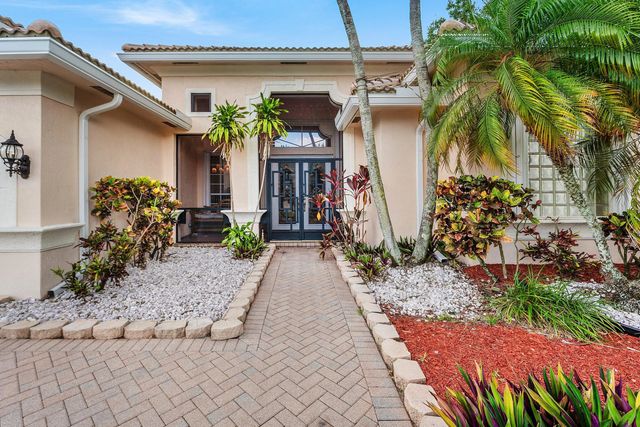
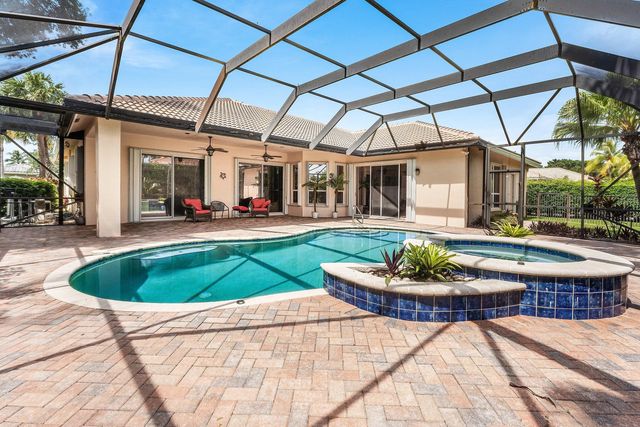
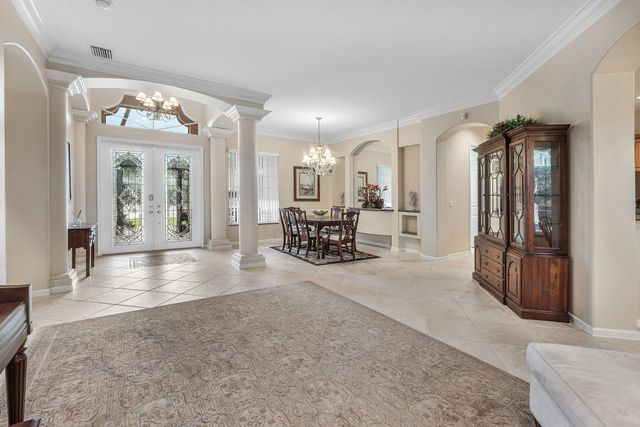
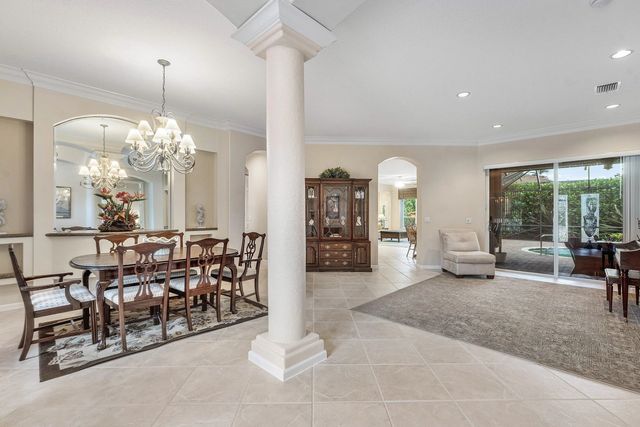
Located in the sought-after Estate Section of Wellington Shores, this spacious corner-lot home offers the perfect blend of comfort, style, and functionality. Highlights include a brand-new roof and gutters, a screened, heated pool and spa with an over-sized pool deck, a 3-car garage, and a desirable split floor plan enhanced by elegant crown molding. The open-concept gourmet kitchen features granite countertops, stainless steel appliances, and ample space for entertaining. Extensive professional landscaping with accent lighting creates impressive curb appeal, while the screened front entry provides a warm and inviting welcome. This beautifully maintained home is move-in ready and designed for both everyday living and effortless entertaining.
Features of 11130 Silver Ridge Street
| MLS® # | B26047874 |
|---|---|
| USD | $850,000 |
| CAD | $1,178,058 |
| CNY | 元5,702,055 |
| EUR | €732,632 |
| GBP | £628,280 |
| RUB | ₽71,529,965 |
| HOA Fees | $395 |
| Bedrooms | 4 |
| Bathrooms | 3.00 |
| Full Baths | 3 |
| Square Footage | Public Records |
| Acres | 0.27 |
| Year Built | 2000 |
| Type | Residential |
| Sub-Type | Single Family Residence |
| Restrictions | Buyer Approval Required, Parking - No Commercial Vehicles, Lease Restrictions |
| Style | Ranch, Mediterranean |
| Status | Active Under Contract |
| HOPA | No Hopa |
| Membership Equity | No |
Community Information
| Address | 11130 Silver Ridge Street |
|---|---|
| Area | 5520 |
| Subdivision | ORANGE GROVE ESTATES /Wellington Shores |
| Development | WELLINGTON SHORES |
| City | Wellington |
| County | Palm Beach |
| State | FL |
| Zip Code | 33449 |
Amenities
| Amenities | Clubhouse, Fitness Center, Jogging Path, Picnic Area, Pool, Tennis Court(s), Community Room, Heated Pool, Internet Included, Pickleball Court(s), Sidewalks, Street Lights |
|---|---|
| Utilities | Cable Available, Sewer Connected, Underground Utilities, Water Connected |
| Parking | Driveway, Garage Door Opener, Garage, Attached Garage, Attached |
| # of Garages | 3 |
| View | Pool |
| Is Waterfront | No |
| Waterfront | None |
| Has Pool | Yes |
| Pool | Fenced, Heated, In Ground, Pool/Spa Combo, Screen Enclosure, Concrete, Equipment Included, Private |
| Pets Allowed | Yes, Breed Restrictions, Number Limit |
| Subdivision Amenities | Clubhouse, Fitness Center, Jogging Path, Picnic Area, Pool, Tennis Court(s), Community Room, Heated Pool, Internet Included, Pickleball Court(s), Sidewalks, Street Lights |
| Security | Smoke Detector(s), Gated - No Guard |
| Guest House | No |
Interior
| Interior Features | Built-in Features, High Ceilings, Kitchen Island, Walk-In Closet(s), Bedroom Layout - Split |
|---|---|
| Appliances | Dryer, Dishwasher, Electric Range, Ice Maker, Microwave, Oven, Refrigerator, Washer, Range |
| Heating | Central, Electric |
| Cooling | Central Air, Ceiling Fan(s), Electric |
| Fireplace | No |
| # of Stories | 1 |
| Stories | One |
| Master Bedroom | Dual Sinks, Master Bdrm - Ground, Separate Shower, Separate Tub |
Exterior
| Lot Description | Cul-De-Sac, Corner Lot, Sidewalks |
|---|---|
| Windows | Tinted Windows, Single Hung Metal, Shutters |
| Roof | Concrete, Tile |
| Construction | Stucco, CBS |
| Front Exposure | North |
School Information
| Elementary | Panther Run (Palm Beach) |
|---|---|
| Middle | Polo Park |
| High | Palm Beach Central |
Additional Information
| Date Listed | July 2nd, 2026 |
|---|---|
| Days on Market | 72 |
| Zoning | RES |
| Foreclosure | No |
| Short Sale | No |
| RE / Bank Owned | No |
| HOA Fees | 395 |
| HOA Fees Freq. | Monthly |
| Parcel ID | 73414426020000650 |
| Contact Info | 561-352-9690 |
Listing Details
| Office | Illustrated Properties |
|---|---|
| a.fogarty@hotmail.com |