

About 2816 Pillsbury Way
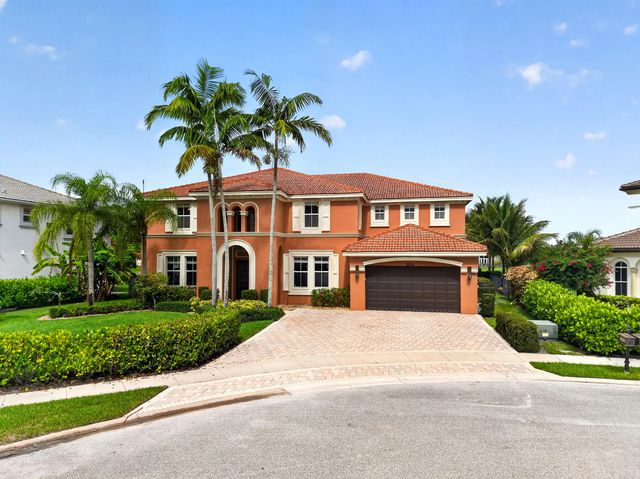
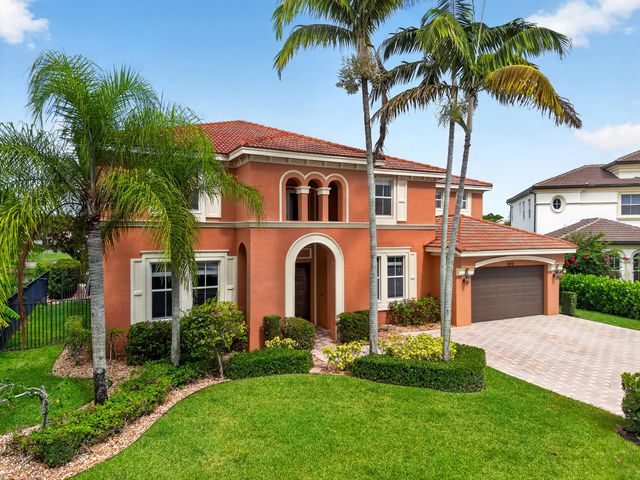
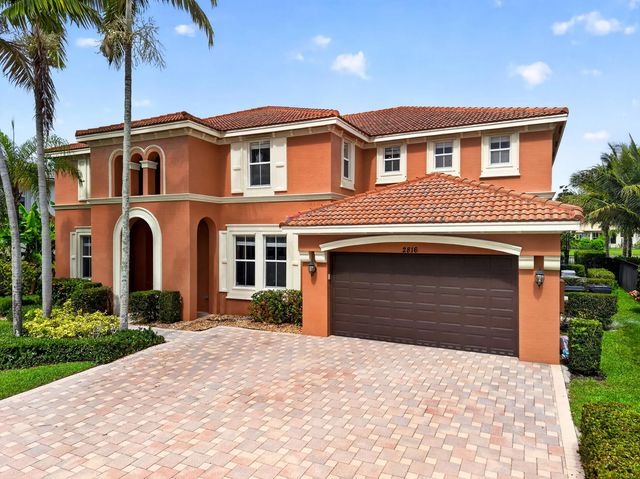
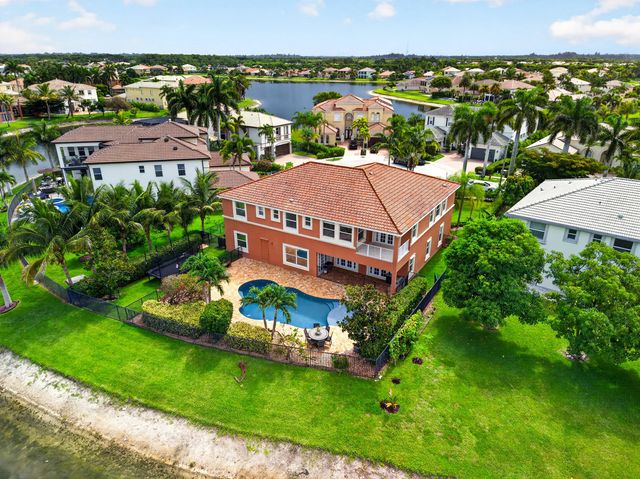
Welcome to this exceptional waterfront residence in the prestigious Olympia community of Wellington, Florida. This two-story single-family home showcases 5,716 square feet of refined living space, featuring six generously appointed bedrooms and seven bathrooms to accommodate an active lifestyle. The flooring has just been updated throughout, and a custom kitchen with custom pantry anchors the main level. The thoughtfully designed floor plan spans two levels, offering flexibility for various living arrangements and entertaining. Outside, a heated pool sits just off the covered patio. With a two-car garage for convenient parking and vehicle storage, this waterfront property provides the perfect blend of sophisticated living and direct water access.
Features of 2816 Pillsbury Way
| MLS® # | B26047907 |
|---|---|
| USD | $1,495,000 |
| CAD | $2,062,397 |
| CNY | 元10,032,048 |
| EUR | €1,283,466 |
| GBP | £1,102,347 |
| RUB | ₽127,373,552 |
| HOA Fees | $400 |
| Bedrooms | 6 |
| Bathrooms | 7.00 |
| Full Baths | 6 |
| Half Baths | 1 |
| Square Footage | Appraiser |
| Acres | 0.36 |
| Year Built | 2008 |
| Type | Residential |
| Sub-Type | Single Family Residence |
| Restrictions | Buyer Approval Required, Other Restrictions |
| Style | Mediterranean |
| Status | Price Change |
| HOPA | No Hopa |
| Membership Equity | No |
Community Information
| Address | 2816 Pillsbury Way |
|---|---|
| Area | 5520 |
| Subdivision | OLYMPIA |
| Development | Olympia |
| City | Wellington |
| County | Palm Beach |
| State | FL |
| Zip Code | 33414 |
Amenities
| Amenities | Basketball Court, Cabana, Clubhouse, Fitness Center, Game Room, Jogging Path, Management, Pool, Shuffleboard Court, Spa/Hot Tub, Tennis Court(s), Manager On Site, Library, Pickleball Court(s), Street Lights, Gated, Security |
|---|---|
| Utilities | Cable Available, Sewer Available, Water Available |
| Parking Spaces | 4 |
| Parking | Driveway, Decorative, Garage, Attached Garage |
| # of Garages | 2 |
| View | Lake |
| Is Waterfront | Yes |
| Waterfront | Lake Front |
| Has Pool | Yes |
| Pool | Gas Heat |
| Pets Allowed | Yes, Pet Restrictions Possible |
| Subdivision Amenities | Basketball Court, Cabana, Clubhouse, Fitness Center, Game Room, Jogging Path, Management, Pool, Shuffleboard Court, Spa/Hot Tub, Tennis Court(s), Manager On Site, Library, Pickleball Court(s), Street Lights, Gated, Security |
| Security | Closed Circuit Camera(s), Gated with Guard, Security Lights |
| Guest House | No |
Interior
| Interior Features | Entrance Foyer, High Ceilings, Walk-In Closet(s), Upstairs Living Area, Cabana Bath |
|---|---|
| Appliances | Dryer, Dishwasher, Electric Range, Microwave, Refrigerator, Washer |
| Heating | Central, Electric |
| Cooling | Central Air, Electric |
| Fireplace | Yes |
| Fireplaces | Decorative |
| # of Stories | 2 |
| Stories | Two |
| Master Bedroom | Dual Sinks, Master Bdrm - Sitting, Separate Shower, Spa Tub & Shower, Whirlpool Tub |
Exterior
| Exterior Features | Balcony |
|---|---|
| Lot Description | Cul-De-Sac, Oversized Lot |
| Roof | Concrete, Spanish Tile, Tile |
| Construction | CBS |
| Front Exposure | North |
School Information
| Elementary | Equestrian Trails |
|---|---|
| Middle | Emerald Cove |
| High | Palm Beach Central |
Additional Information
| Date Listed | July 2nd, 2026 |
|---|---|
| Days on Market | 70 |
| Zoning | PUD |
| Foreclosure | No |
| Short Sale | No |
| RE / Bank Owned | No |
| HOA Fees | 400 |
| HOA Fees Freq. | Quarterly |
| Parcel ID | 73424417020016430 |
Listing Details
| Office | Realty Advisors International |
|---|---|
| amarino@mylibertyloans.com |